

SoldSingle Family ResidenceSold
7361 Watersilk Drive
Pinellas Park, FL 33782
$1,186,000
- 4Beds
- 3Baths3 full
- 3,787Sq Ft
- $313Per Sq Ft
- 0.35Acres
- 1992Built
- Subdivision
- Bayou Club Estates
- County
- Pinellas
- MLS®
- TB8497167
Overview
Set on a 102x150 waterfront lot with pond views and no rear neighbors, this single-story Arthur Rutenberg home in Bayou Club Estates offers nearly 3,800 square feet with 4 bedrooms, a private office, 3.5 baths, and a 3-car garage. The layout is a split-bedroom floor plan designed for both privacy and everyday livability, with high ceilings and main living areas oriented toward the screened lanai, pool, and water views. Formal living and dining rooms overlook the outdoor space, while the family room features a gas fireplace and sliding glass doors that open to the lanai. At the center of the home, the kitchen includes a large island, breakfast bar, Corian countertops, cooktop, and extensive cabinet space, along with a breakfast area overlooking the pool. A butler’s pantry with a secondary refrigerator and an adjacent dry bar provide additional storage and functionality for entertaining. The primary suite enjoys its own wing of the home and offers direct access to the lanai, a large walk-in closet plus additional storage, and an en suite bath with dual vanities, a jetted tub, and separate shower. Bedrooms 2 and 3 share a hall bath, while bedroom 4 is located adjacent to the pool bath—ideal for guests or multi-generational living. The private office, set behind double doors, includes a wet bar with mini-fridge. Outdoor living is centered around a screened lanai with a heated pool and spa, paver decking, and a private pond view with no rear neighbors—creating a quiet, natural setting that’s increasingly difficult to find. Additional features include engineered hardwood flooring throughout, an oversized 3-car garage with a climate-controlled workspace, indoor laundry with utility sink, and irrigation on well water. Recent updates include dual-zone HVAC systems (2025) and a propane-fueled generator (2025) providing partial home backup. The property is located in a non-flood zone (X). Bayou Club Estates is a 24-hour guard-gated community known for its oak-lined streets, private roads, and preserved natural surroundings, with approximately 400 homes across more than 400 acres. The location offers convenient access to downtown St. Petersburg (approximately 20 minutes), Gulf beaches (15 minutes), and Tampa International Airport (30 minutes). Optional membership is available at the adjacent Bayou Club, featuring a Tom Fazio-designed golf course, tennis, pickleball, fitness center, clubhouse, and social amenities. This is a classic Rutenberg design with a strong floor plan, expansive indoor-outdoor living, and a private waterfront setting—well suited for buyers seeking space, flexibility, and long-term potential within a gated St. Petersburg area community.
Listing Snapshot
- Price
- $1,186,000
- Days On Site
- N/A
- Bedrooms
- 4
- Inside Area (SqFt)
- 3,787 sqft
- Total Baths
- 3
- Full Baths
- 3
- Partial Baths
- 0
- Lot Size
- 0.35 Acres
- Year Built
- 1992
- MLS® Number
- TB8497167
- Status
- Sold
- Property Tax
- $11,299 (2025)
- HOA/Condo/Coop Fees
- $335 monthly
- Sq Ft Source
- Public Records
Property Details
General Features
17 items
- Acres
- 0.35
- Attached Garage
- Yes
- Direction Faces
- South
- Foundation
- Slab
- Garage
- Yes
- Garage Spaces
- 3
- Levels
- One
- Parking
- Garage Door Opener, Workshop in Garage, Attached
- Pets
- Yes
- Property Sub Type
- Single Family Residence
- Security
- Smoke Detector(s)
- Sewer
- Public Sewer
- SqFt Total
- 5,095
- Style
- Florida
- Utilities
- Cable Available, Cable Connected, Electricity Connected, Propane, Sewer Connected
- Water Source
- Public
- Zoning
- RPD
Interior Features
17 items
- Appliances
- Cooktop, Dishwasher, Disposal, Electric Water Heater, Microwave, Refrigerator, Washer, Water Softener
- Cooling
- Central Air
- Fireplace
- Yes
- Fireplace Features
- Gas
- Flooring
- Ceramic Tile, Hardwood
- Furnished
- Unfurnished
- Heating
- Central, Electric
- Interior
- Dry Bar, Eat-in Kitchen, Walk-In Closet(s)
- Laundry Features
- Inside, Laundry Room
- Spa
- Yes
Rooms
| Room | Dimensions | Level | Features |
|---|---|---|---|
| Bedroom 2 | First | Ceiling Fan(s) | |
| Bedroom 3 | First | Ceiling Fan(s) | |
| Bedroom 4 | First | Ceiling Fan(s) | |
| Family Room | First | Ceiling Fan(s) | |
| Kitchen | First | ||
| Living Room | First | ||
| Master Bedroom | First | Ceiling Fan(s) |
Exterior Features
13 items
- Construction Details
- Block, Concrete, Stucco
- Exterior
- Private Yard, Rain Gutters
- Lot Features
- Landscaped, Near Golf Course, Paved, Private, Waterfront
- Patio And Porch
- Deck, Rear Porch, Screened
- Pool Features
- Gunite, Heated, Pool Sweep, Private
- Private Pool
- Yes
- Roof
- Tile
- Spa
- Yes
- Spa Features
- Heated, In Ground
- View
- Lake, Pond, Water
- Waterfront
- Yes
- Waterfront Features
- Pond
- Waterview
- Lake, Pond, Water
Community Features
7 items
- Association Fee
- $335.0
- Association Fee Frequency
- Monthly
- Community Features
- Gated
- MLS Area
- 33782 - Pinellas Park
- Township
- 30
- Financing Terms Available
- Cash, Conventional
- Roads
- Paved
Location
7361 Watersilk Drive, Pinellas Park, FL 33782 · 33782 - Pinellas Park


Neighborhood & Commute
ZIP Code 33782
- Median household income
- $66,168
- Income per person
- $36,156
- Households
- 10,394
- Average household size
- 2.21
- Median age
- 46.0
Source: Walk Score.
Disclosure: Community information and market data powered by Constellation Data Labs. Information is deemed reliable but not guaranteed.
Schools
- Elementary School
- Bardmoor Elementary-PN
- Middle School
- Pinellas Park Middle-PN
Price & Status History
- Listing updated with changes from the MLS®
- Status changed to Closed
- Price changed to $1,250,000
Friends & Family
Similar Homes
For sale in Pinellas Park, single family residence, within 20% of this price.
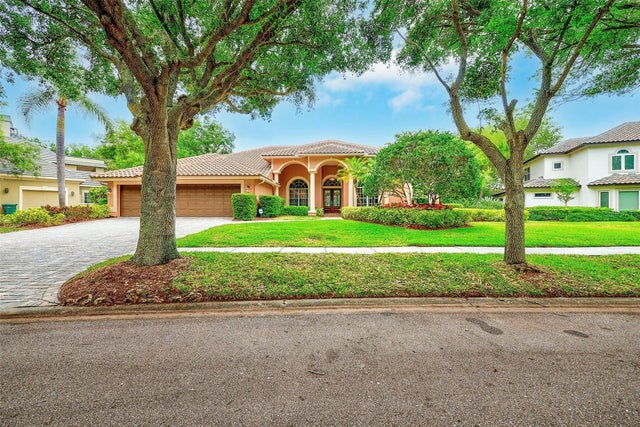 $1,200,000Single Family Residence SoldSold4Beds4Total Baths3,805Sqft7640 HUNTER LANE NPINELLAS PARK, FL 33782BAYOU CLUB ESTATES PH 3 Subdivision
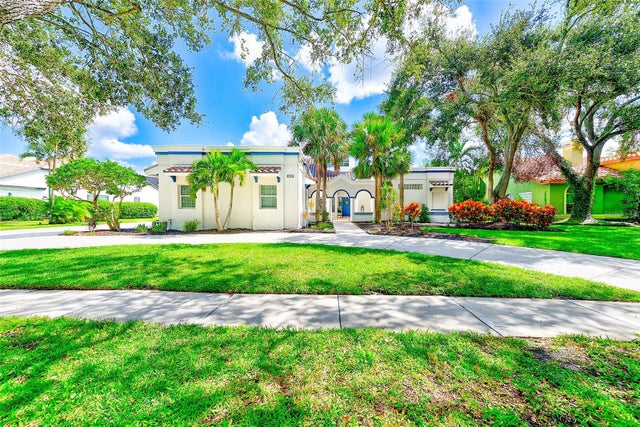 $1,170,000Single Family Residence SoldSold4Beds4Total Baths3,458Sqft7462 WATERSILK DRIVE NPINELLAS PARK, FL 33782BAYOU CLUB ESTATES REP PH 1 Subdivision
 $1,260,000Single Family Residence SoldSold4Beds4Total Baths3,651Sqft9129 WATERASH LANEPINELLAS PARK, FL 33782BAYOU CLUB ESTATES Subdivision
 $1,272,000Single Family Residence SoldSold3Beds3Total Baths3,406Sqft7239 BRYCE POINT NPINELLAS PARK, FL 33782BAYOU CLUB ESTATES PH 8 Subdivision