

SoldSingle Family ResidenceSold
7303 Sawgrass Point Drive N
Pinellas Park, FL 33782
$1,350,000
- 5Beds
- 4Baths3 full, 1 half
- 4,275Sq Ft
- $316Per Sq Ft
- 0.68Acres
- 1996Built
- Subdivision
- Bayou Club Estates Tr 4
- County
- Pinellas
- MLS®
- TB8424584
Overview
Virtually Staged. Welcome to the Exclusive Bayou Club! Nestled in one of St. Petersburg's premier gated communities, this spacious 5-bedroom, 3.5-bath home offers an inviting open floor plan, soaring vaulted ceilings, and abundant natural light throughout. Designed for both comfort and entertaining, the home features a bonus room (ideal for an office or den or 5th bedroom), a soundproof media room, and a generous living area with a cozy gas fireplace. The chef's kitchen is equipped with a gas cooktop (2018), double ovens (2018), refrigerator (2018), and a gas dryer hookup option, along with plenty of counter space for gatherings. Retreat to the expansive primary suite with its spa-like bath, with bidet in the water closet, complete with a soaking tub and oversized his-and-hers walk-in closets. The split floor plan ensures privacy for family or guests. Step outside to your private backyard oasis, where a pool and spa with birdcage enclosure create the perfect setting for year-round enjoyment. There is a gas grill bib hook up outside the screened enclosure of the pool. The extra-large fenced yard is beautifully landscaped and maintained with an irrigation well pump (2000). Additional upgrades include two new 4-ton HVAC units (2024), a Generac whole-home gas generator (2018), gas water heater, and a spacious 3-car garage. All utilities are underground. Hurricane shutters for all doors and windows. Located just minutes from downtown St. Pete, award-winning Gulf beaches, and major highways, this home blends privacy, convenience, and resort-style living. The Bayou Club community offers 24/7 guarded security consisting of two guards on duty at all times, one at gate, one patrolling the picturesque grounds, and optional Country Club membership with golf, tennis, fitness, and dining. Also, the Bardmoor Country Club is within minutes. Sam's Club, Publix and Lowes down the street. This meticulously maintained, one-owner home is a rare opportunity in a sought-after neighborhood. Schedule your private showing today!
Listing Snapshot
- Price
- $1,350,000
- Days On Site
- N/A
- Bedrooms
- 5
- Inside Area (SqFt)
- 4,275 sqft
- Total Baths
- 4
- Full Baths
- 3
- Partial Baths
- 1
- Lot Size
- 0.68 Acres
- Year Built
- 1996
- MLS® Number
- TB8424584
- Status
- Sold
- Property Tax
- $11,627.3 (2024)
- HOA/Condo/Coop Fees
- $335 monthly
- Sq Ft Source
- Public Records
Property Details
General Features
16 items
- Acres
- 0.68
- Attached Garage
- Yes
- Direction Faces
- Southwest
- Foundation
- Block
- Garage
- Yes
- Garage Spaces
- 3
- Levels
- One
- Number Of Stories
- 1
- Parking
- Attached
- Pets
- Yes
- Property Sub Type
- Single Family Residence
- Sewer
- Public Sewer
- SqFt Total
- 5,753
- Utilities
- Cable Available, Natural Gas Available, Cable Connected, Electricity Connected, Natural Gas Connected, Phone Available, Sewer Connected, Underground Utilities, Water Connected
- Water Source
- Public
- Zoning
- RPD-5
Interior Features
25 items
- Appliances
- Bar Fridge, Convection Oven, Cooktop, Dishwasher, Disposal, Range, Refrigerator
- Cooling
- Central Air
- Fireplace
- Yes
- Fireplace Features
- Family Room, Gas
- Flooring
- Carpet, Ceramic Tile
- Furnished
- Unfurnished
- Heating
- Central, Heat Pump
- Interior
- Cathedral Ceiling(s), Dry Bar, Eat-in Kitchen, High Ceilings, Open Floorplan, Vaulted Ceiling(s), Walk-In Closet(s), Wet Bar
- Laundry Features
- Gas Dryer Hookup, Inside, Laundry Room
- Spa
- Yes
- Window Features
- Tinted Windows
Rooms
| Room | Dimensions | Level | Features |
|---|---|---|---|
| Bathroom 1 | 5x10 | First | |
| Bathroom 3 | 5x12 | First | |
| Bedroom 1 | 12x16 | First | Ceiling Fan(s) |
| Bedroom 2 | 15x13 | First | Ceiling Fan(s) |
| Bedroom 3 | 17x20 | First | Ceiling Fan(s) |
| Bedroom 5 | 18x12 | First | Ceiling Fan(s) |
| Dining Room | 18x21 | First | |
| Family Room | 32x24 | First | Ceiling Fan(s), Granite Counters |
| Kitchen | 25x15 | First | Double Vanity, Granite Counters, Kitchen Island |
| Laundry | 12x8 | First | |
| Living Room | 29x17 | First | Ceiling Fan(s) |
| Master Bathroom | 18x14 | First | Bidet |
| Master Bedroom | 30x17 | First | Ceiling Fan(s), Wet Bar |
| Media Room | 19x14 | First |
Exterior Features
13 items
- Construction Details
- Block
- Exterior
- Lighting, Rain Gutters
- Fencing
- Fenced
- Lot Features
- Landscaped, Near Golf Course, Near Public Transit, On Golf Course, Private, Paved
- Patio And Porch
- Deck, Front Porch, Patio, Porch, Rear Porch, Screened
- Pool Features
- In Ground, Screen Enclosure, Private
- Private Pool
- Yes
- Roof
- Tile
- Spa
- Yes
- Spa Features
- In Ground
- View
- Golf Course
- Waterview
- Golf Course
- Windows/Doors
- Tinted Windows
Community Features
9 items
- Accessibility Features
- Accessible Entrance, Grip-Accessible Features
- Association Amenities
- Gated, Security
- Association Fee
- $335.0
- Association Fee Frequency
- Monthly
- Community Features
- Gated, Sidewalks, Street Lights
- MLS Area
- 33782 - Pinellas Park
- Township
- 30
- Financing Terms Available
- Cash, Conventional
- Roads
- Asphalt
Location
7303 Sawgrass Point Drive N, Pinellas Park, FL 33782 · 33782 - Pinellas Park


Neighborhood & Commute
ZIP Code 33782
- Median household income
- $66,168
- Income per person
- $36,156
- Households
- 10,394
- Average household size
- 2.21
- Median age
- 46.0
Source: Walk Score.
Disclosure: Community information and market data powered by Constellation Data Labs. Information is deemed reliable but not guaranteed.
Schools
- Elementary School
- Bardmoor Elementary-PN
- Middle School
- Pinellas Park Middle-PN
- High School
- Dixie Hollins High-PN
Price & Status History
- Listing updated with changes from the MLS®
- Status changed to Closed
- Price changed to $1,395,000
Friends & Family
Similar Homes
For sale in Pinellas Park, single family residence, within 20% of this price.
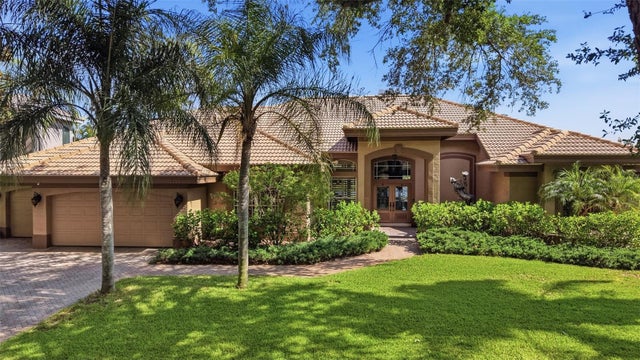 $1,355,000Single Family Residence SoldSold4Beds3Total Baths3,203Sqft7226 BRYCE POINT NPINELLAS PARK, FL 33782BAYOU CLUB ESTATES PH 8 Subdivision
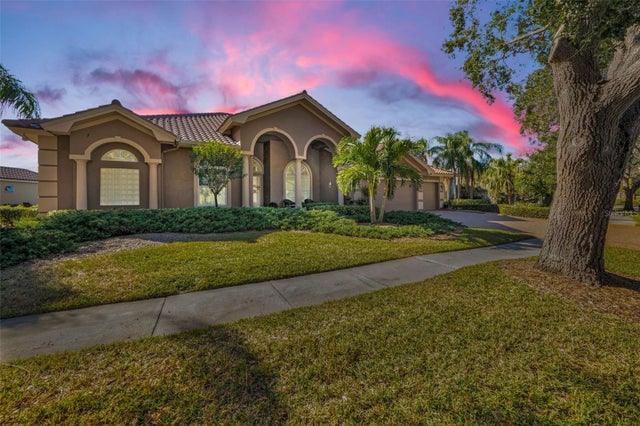 $1,280,000Single Family Residence SoldSold4Beds3Total Baths3,264Sqft7330 SAWGRASS POINT DRIVE NPINELLAS PARK, FL 33782BAYOU CLUB ESTATES TR 4 Subdivision
 $1,275,000Single Family Residence SoldSold5Beds5Total Baths3,994Sqft6435 98TH AVENUE NPINELLAS PARK, FL 33782SYLVAN ACRES Subdivision
 $1,272,000Single Family Residence SoldSold3Beds3Total Baths3,406Sqft7239 BRYCE POINT NPINELLAS PARK, FL 33782BAYOU CLUB ESTATES PH 8 Subdivision