

SoldCondominiumSold
2619 Bayshore Boulevard 1200
Tampa, FL 33629
$4,000,000
- 3Beds
- 4Baths3 full, 1 half
- 3,865Sq Ft
- $1,035Per Sq Ft
- 0.01Acres
- 2021Built
- Subdivision
- Sanctuary/Alexandra Place
- County
- Hillsborough
- MLS®
- TB8542763
Overview
Set above famed Bayshore Boulevard on the 12th floor of The Sanctuary, this full-floor residence offers exceptional privacy, sophisticated interiors, and commanding 360-degree views of Hillsborough Bay, downtown Tampa, and the surrounding city. One of only 15 residences within the boutique 17-story tower, the home combines the exclusivity of one residence per floor with thoughtful customizations designed for elevated everyday living. A private elevator opens directly into the residence, where 10-foot ceilings and The Sanctuary’s signature 48-foot frameless window system create an immediate connection to the waterfront setting. Expanses of glass frame the open living and dining spaces, while two substantial balconies with glass railings preserve the uninterrupted views. The living room is anchored by a custom wood built-in, featuring thoughtfully incorporated designer lighting, integrated surround sound, electronic shades, and Control4 automation throughout the home. The kitchen is equally considered, centered around a striking leathered marble waterfall island with generous seating. Custom cabinetry and pantry storage are paired with Gaggenau appliances, including a gas cooktop, built-in coffee system, dual speed ovens, and paneled refrigeration and dishwasher. The kitchen is further distinguished by a custom glass-enclosed, temperature-controlled wine display with capacity for up to 96 bottles, integrating both function and a striking architectural element into the space. A dedicated eat-in area provides a more intimate setting for everyday dining, while statement lighting adds another layer of design. Privately positioned within the residence, the primary suite opens to its own private balcony, creating a secluded outdoor retreat with sweeping views of the surrounding water and city. The suite is complemented by separate custom-fitted walk-in closets and a spa-like bath. Individual vanity areas provide generous personal space, while an elevated soaking tub creates a dramatic focal point. The walk-in marble shower features a rain shower head and secondary shower head, joined by a separate water closet. Along the north wing, architectural pathway lighting subtly illuminates the hallway leading to a private office, two additional bedrooms with ensuite baths, and a dedicated laundry room. Each is positioned along the perimeter of the residence, capturing its own perspective of the surrounding water and cityscape. Custom closet systems throughout further enhance the home’s tailored feel. Among the residence’s most exclusive features is a private, enclosed garage accommodating two vehicles, a distinction enjoyed by only a select number of homes within The Sanctuary. A full-building backup generator provides additional peace of mind. With approximately 80 feet of frontage along Bayshore Boulevard, The Sanctuary remains one of Tampa’s most distinctive residential buildings: boutique in scale, uncompromising in privacy, and designed around its extraordinary waterfront position. This customized 12th-floor residence presents a rare opportunity to experience the entirety of that vision from a floor entirely its own.
Listing Snapshot
- Price
- $4,000,000
- Days On Site
- N/A
- Bedrooms
- 3
- Inside Area (SqFt)
- 3,865 sqft
- Total Baths
- 4
- Full Baths
- 3
- Partial Baths
- 1
- Lot Size
- 0.01 Acres
- Year Built
- 2021
- MLS® Number
- TB8542763
- Status
- Sold
- Property Tax
- $55,492.28 (2025)
- HOA/Condo/Coop Fees
- $4,986.52 monthly
- Sq Ft Source
- Public Records
Property Details
General Features
18 items
- Acres
- 0.01
- Attached Garage
- Yes
- Direction Faces
- Southeast
- Foundation
- Slab
- Garage
- Yes
- Garage Spaces
- 2
- Levels
- One
- Number Of Stories
- 17
- Parking
- Assigned, Garage Door Opener, Guest, Basement, Attached
- Pets
- Yes
- Property Sub Type
- Condominium
- Security
- Key Card Entry, Secured Garage/Parking
- Sewer
- Public Sewer
- SqFt Total
- 3,865
- Style
- Contemporary
- Utilities
- Natural Gas Available, Electricity Connected, Natural Gas Connected, Sewer Connected, Water Connected
- Water Source
- Public
- Zoning
- PD
Interior Features
16 items
- Appliances
- Convection Oven, Cooktop, Dishwasher, Disposal, Dryer, Ice Maker, Microwave, Range Hood, Refrigerator, Washer, Wine Refrigerator
- Cooling
- Central Air
- Flooring
- Carpet, Tile
- Furnished
- Unfurnished
- Heating
- Central
- Interior
- Elevator, Built-in Features, Eat-in Kitchen, High Ceilings, Stone Counters, Tray Ceiling(s), Walk-In Closet(s)
- Laundry Features
- Laundry Room
- Window Features
- Window Coverings, Window Treatments
Rooms
| Room | Dimensions | Level | Features |
|---|---|---|---|
| Bedroom 2 | 14x15 | First | |
| Bedroom 3 | 15x11.5 | First | |
| Den | 13x15 | First | |
| Dining Room | 18.8x14.4 | First | |
| Foyer | 16.11x9.11 | First | |
| Kitchen | 19.4x17.8 | First | |
| Living Room | 28.8x21 | First | |
| Master Bedroom | 16.8x16 | First |
Exterior Features
9 items
- Construction Details
- Block, Concrete
- Exterior
- Balcony, Lighting, Private Entrance
- Lot Features
- Paved
- Patio And Porch
- Covered
- Pool Features
- Gunite
- Roof
- Other
- View
- Water, City
- Waterview
- Water, City
- Windows/Doors
- Window Coverings, Window Treatments
Community Features
8 items
- Association Amenities
- Elevator(s), Fitness Center, Pool
- Association Fee
- $4986.52
- Association Fee Frequency
- Monthly
- Community Features
- Fitness Center, Pool
- MLS Area
- 33629 - Tampa / Palma Ceia
- Township
- 29
- Financing Terms Available
- Cash, Conventional
- Roads
- Paved
Location
2619 Bayshore Boulevard 1200, Tampa, FL 33629 · 33629 - Tampa / Palma Ceia


Neighborhood & Commute
ZIP Code 33629
- Median household income
- $154,927
- Income per person
- $81,154
- Households
- 11,334
- Average household size
- 2.42
- Median age
- 41.6
Source: Walk Score.
Disclosure: Community information and market data powered by Constellation Data Labs. Information is deemed reliable but not guaranteed.
Schools
- Elementary School
- Mitchell-HB
- Middle School
- Wilson-HB
- High School
- Plant-HB
Price & Status History
- Listing updated with changes from the MLS®
- Status changed to Closed
Friends & Family
Similar Homes
For sale in Tampa, condominium, within 20% of this price.
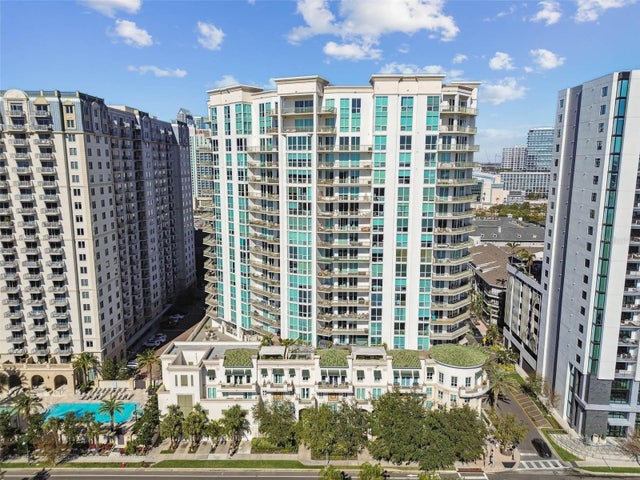 $3,854,843Condominium SoldSold4Beds4Total Baths4,369Sqft450 KNIGHTS RUN AVENUE 2102TAMPA, FL 33602THE PLAZA HARBOUR ISLAND A CON Subdivision
 $3,800,000Condominium SoldSold4Beds4Total Baths3,837Sqft600 GARRISON COVE LANE 7TAMPA, FL 33602THE GARRISON A CONDO Subdivision
 $3,790,000Condominium SoldSold5Beds4Total Baths3,438Sqft2910 W BARCELONA STREET PH-2301TAMPA, FL 33629ALTURA BAYSHORE Subdivision
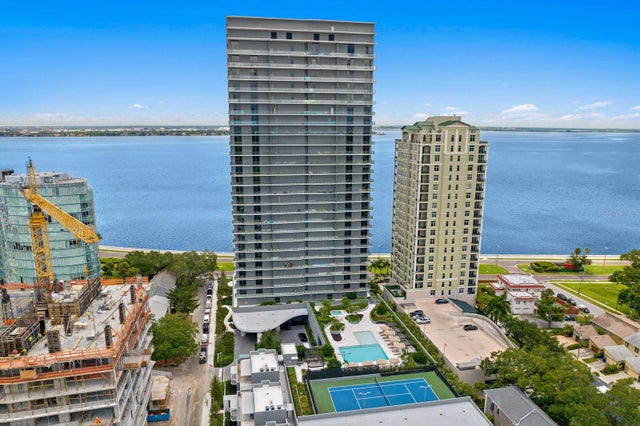 $3,750,000Condominium SoldSold3Beds4Total Baths2,940Sqft2912 W SANTIAGO STREET 2304TAMPA, FL 33629RITZ CARLTON RESIDENCES 3105 BAY OAKS CONDO PLC Subdivision