

For SaleTownhouseActive
6824 Citrus Creek Lane
Tampa, FL 33625
$349,900
79 Days On Site
- 3Beds
- 3Baths2 full, 1 half
- 1,626Sq Ft
- $215Per Sq Ft
- 0.04Acres
- 2019Built
- Subdivision
- Bridge Haven-Ph 2
- County
- Hillsborough
- MLS®
- TB8542468
Overview
Virtually Staged. PRICE REDUCTION !!! Welcome to 6824 Citrus Creek Lane, a move-in-ready 3-bedroom, 2.5-bath townhome offering 1,626 square feet of thoughtfully designed living space in Tampa’s BridgeHaven community. Built in 2019, this well-maintained home offers a newer, low-maintenance alternative to many older homes in the surrounding area.
The open-concept main level seamlessly connects the kitchen, dining area, and spacious great room. The kitchen features granite countertops, 42-inch solid-wood cabinetry, a walk-in pantry, breakfast bar, and generous workspace. Upstairs, the primary suite includes a private bathroom with dual sinks and a walk-in closet. Two additional bedrooms and a versatile loft provide flexible space for guests, a home office, hobbies, or recreation.
The covered rear patio overlooks a peaceful pond with no residence directly behind the property, creating additional privacy. Other highlights include an attached garage, upstairs laundry, hurricane shutters, and access to the community pool. The HOA fee includes cable, internet, exterior maintenance, grounds maintenance, and pool service.
Conveniently located near Citrus Park, Westchase, shopping, dining, Veterans Expressway, and Tampa International Airport. The property is currently zoned for Citrus Park Elementary, Sergeant Smith Middle, and Sickles High School; buyers should independently verify all school assignments. FHA, VA, and conventional financing options may be available, and seller closing-cost assistance may be considered with an acceptable offer. Schedule your private showing today!
Listing Snapshot
- Price
- $349,900
- Days On Site
- 79 Days
- Bedrooms
- 3
- Inside Area (SqFt)
- 1,626 sqft
- Total Baths
- 3
- Full Baths
- 2
- Partial Baths
- 1
- Lot Size
- 0.04 Acres
- Year Built
- 2019
- MLS® Number
- TB8542468
- Status
- Active
- Property Tax
- $5,955 (2026)
- HOA/Condo/Coop Fees
- $382 monthly
- Sq Ft Source
- Public Records
Property Details
General Features
17 items
- Acres
- 0.04
- Attached Garage
- Yes
- Direction Faces
- East
- Foundation
- Slab
- Garage
- Yes
- Garage Spaces
- 1
- Levels
- Two
- Parking
- Driveway, Garage Door Opener, Guest, Open, Attached
- Pets
- Yes
- Property Sub Type
- Townhouse
- Security
- Fire Sprinkler System, Secured Garage/Parking, Security Lights, Security System Owned, Smoke Detector(s)
- Sewer
- Public Sewer
- SqFt Total
- 1,984
- Style
- Traditional
- Utilities
- Cable Available, Cable Connected, Electricity Connected, Phone Available, Sewer Connected, Underground Utilities, Water Connected
- Water Source
- Public
- Zoning
- PD
Interior Features
15 items
- Appliances
- Dishwasher, Disposal, Dryer, Electric Water Heater, Microwave, Range, Refrigerator, Washer, Water Purifier, Water Softener
- Cooling
- Central Air
- Flooring
- Carpet, Ceramic Tile
- Furnished
- Unfurnished
- Heating
- Central, Electric
- Interior
- Stone Counters, Walk-In Closet(s)
- Laundry Features
- Inside, Laundry Closet, Upper Level
- Window Features
- Blinds
Rooms
| Room | Dimensions | Level | Features |
|---|---|---|---|
| Bedroom 2 | 11x10 | Description - Room2 | |
| Bedroom 3 | 11x11 | Description - Room3 | |
| Dining Room | 12x9 | Description - Room5 | |
| Great Room | 15x14 | Description - Room6 | |
| Kitchen | 13x10 | Breakfast Bar, Description - Room4 | |
| Loft | 12x6 | Description - Room7 | |
| Master Bedroom | 14x13 | Double Vanity, Description - Room1 |
Exterior Features
11 items
- Construction Details
- Block, Stucco, Frame
- Exterior
- Dog Run, Lighting, Outdoor Grill
- Fencing
- Fenced, Vinyl
- Lot Features
- Near Public Transit, Paved, Waterfront
- Patio And Porch
- Covered, Rear Porch
- Roof
- Shingle
- View
- Pond, Water, Pool, Trees/Woods
- Waterfront
- Yes
- Waterfront Features
- Pond
- Waterview
- Pond, Water, Pool, Trees/Woods
- Windows/Doors
- Blinds
Community Features
8 items
- Association Amenities
- Maintenance, Pool, Recreation Facilities
- Association Fee
- $382.0
- Association Fee Frequency
- Monthly
- Community Features
- Pool, Sidewalks, Street Lights
- MLS Area
- 33625 - Tampa / Carrollwood
- Township
- 28
- Financing Terms Available
- Cash, Conventional, FHA, VA Loan
- Roads
- Paved
Location
6824 Citrus Creek Lane, Tampa, FL 33625 · 33625 - Tampa / Carrollwood


Neighborhood & Commute
ZIP Code 33625
- Median household income
- $73,654
- Income per person
- $37,409
- Households
- 11,619
- Average household size
- 2.53
- Median age
- 44.1
Source: Walk Score.
Disclosure: Community information and market data powered by Constellation Data Labs. Information is deemed reliable but not guaranteed.
Schools
- Elementary School
- Citrus Park-HB
- Middle School
- Sergeant Smith Middle-HB
- High School
- Sickles-HB
Price & Status History
- Listing updated with changes from the MLS®
- Price changed to $349,900
- Listing first seen on site
- Status changed to Active
Friends & Family
Similar Homes
For sale in Tampa, townhouse, within 20% of this price.
 $382,500Townhouse For SaleActive3Beds3Total Baths1,961Sqft14140 DAMSELFLY DRIVETAMPA, FL 33625LAKEVIEW/CITRUS PARK Subdivision
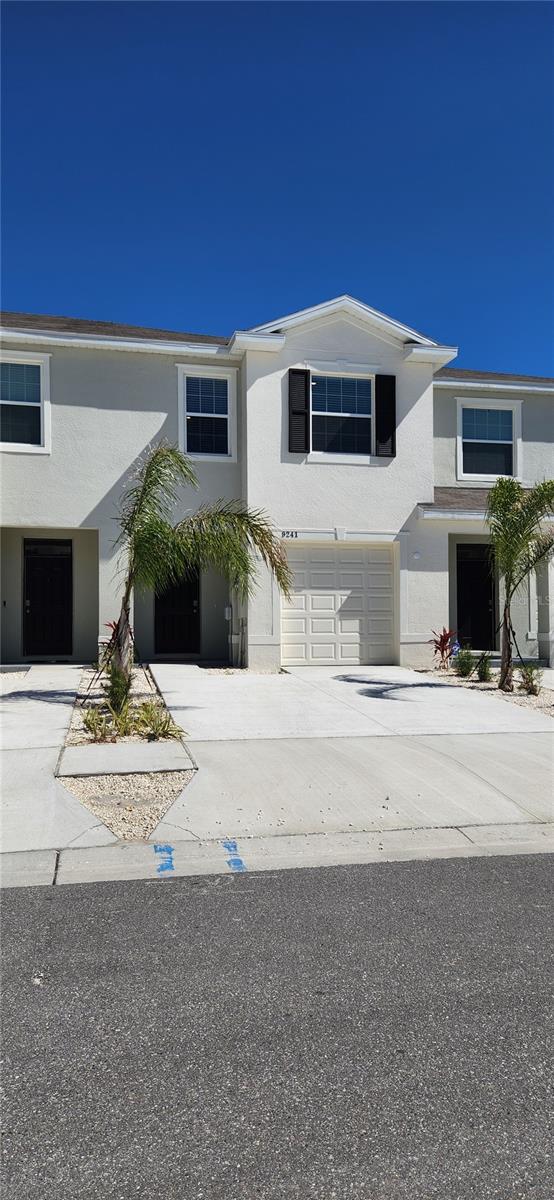 $384,000Townhouse For SaleActive3Beds3Total Baths1,707Sqft9241 ROCK HARBOUR WAYTAMPA, FL 33637EASTHAVEN TWNHMS Subdivision
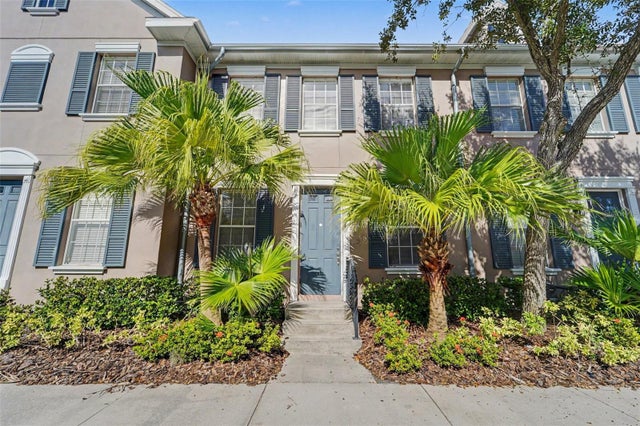 New Listing · 3 weeks on site$384,900Townhouse For SaleActive3Beds3Total Baths1,470Sqft11504 FOUNTAINHEAD DRIVETAMPA, FL 33626HIGHLAND PARK PH 2A-2 Subdivision
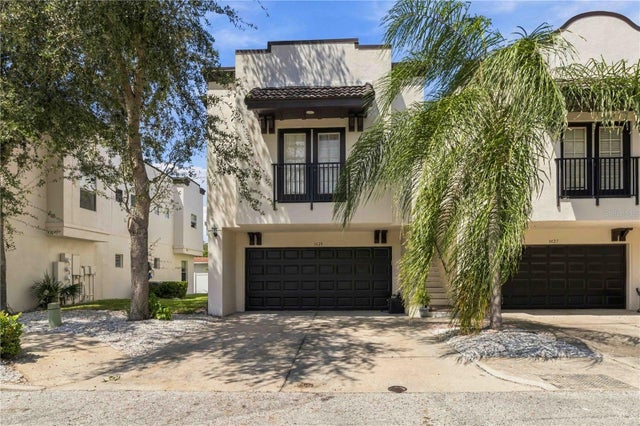 $385,000Townhouse For SaleActive3Beds3Total Baths1,764Sqft3629 BAY HEIGHTS WAYTAMPA, FL 33611EVERETTE AVE TWNHMS Subdivision