

For SaleTownhouseActive
14140 Damselfly Drive
Tampa, FL 33625
$382,500
104 Days On Site
- 3Beds
- 3Baths2 full, 1 half
- 1,961Sq Ft
- $195Per Sq Ft
- 0.04Acres
- 2020Built
- Subdivision
- Lakeview/Citrus Park
- County
- Hillsborough
- MLS®
- TB8533074
Overview
Preserve views, no rear neighbors, a versatile upstairs loft, and major system updates already completed. Welcome to this 3-bedroom, 2.5-bathroom townhome in the gated Lakeview at Citrus Park community in Tampa.
Built in 2020, this 1,961-square-foot home features an open-concept layout with a spacious kitchen, oversized island with black stone countertops, white cabinetry, stainless steel appliances, and an adjoining dining area and great room designed for everyday living and entertaining.
Upstairs, a flexible loft offers additional space for a home office, media room, playroom, workout area, or whatever suits your needs.
One of the home's standout features is the screened and tiled lanai overlooking a peaceful natural preserve. With no rear neighbors, it's a private setting for morning coffee, relaxing outdoors, or entertaining.
And the improvements go well beyond appearances. The HVAC system and water heater were replaced in 2024. Additional upgrades in 2025 included UV air purification, an HVAC hard start kit, and HVAC surge protection. In 2026, the home received new outlets and switches throughout as part of a whole-home electrical redevice, along with whole-home surge protection.
Located in gated Lakeview at Citrus Park, with convenient access to shopping, dining, the Veterans Expressway, and destinations throughout Tampa Bay.
Three bedrooms, two and a half bathrooms, a flexible loft, preserve views, and major updates already handled. A home with the space, setting, and improvements worth seeing in person.
Listing Snapshot
- Price
- $382,500
- Days On Site
- 104 Days
- Bedrooms
- 3
- Inside Area (SqFt)
- 1,961 sqft
- Total Baths
- 3
- Full Baths
- 2
- Partial Baths
- 1
- Lot Size
- 0.04 Acres
- Year Built
- 2020
- MLS® Number
- TB8533074
- Status
- Active
- Property Tax
- $5,659 (2025)
- HOA/Condo/Coop Fees
- $368 monthly
- Sq Ft Source
- Public Records
Property Details
General Features
15 items
- Acres
- 0.04
- Attached Garage
- Yes
- Direction Faces
- East
- Foundation
- Slab
- Garage
- Yes
- Garage Spaces
- 1
- Levels
- Two
- Parking
- Attached
- Pets
- Yes
- Property Sub Type
- Townhouse
- Sewer
- Public Sewer
- SqFt Total
- 2,388
- Utilities
- Cable Available, Electricity Connected, Sewer Connected, Water Connected
- Water Source
- Public
- Zoning
- PD
Interior Features
15 items
- Appliances
- Dishwasher, Disposal, Dryer, Microwave, Range, Refrigerator, Washer
- Cooling
- Central Air
- Flooring
- Carpet, Tile
- Furnished
- Unfurnished
- Heating
- Central
- Interior
- Eat-in Kitchen, Open Floorplan, Stone Counters
- Laundry Features
- Inside, Laundry Closet, Upper Level
Rooms
| Room | Dimensions | Level | Features |
|---|---|---|---|
| Bathroom 2 | 5x8 | Second | |
| Bedroom 3 | 13x15 | Second | |
| Dining Room | 18x8 | First | |
| Family Room | 13x14 | Second | |
| Kitchen | 18x9 | First | |
| Living Room | 18x15 | First | |
| Master Bathroom | 9x8 | Second | |
| Master Bedroom | 13x13 | Second |
Exterior Features
3 items
- Construction Details
- Block
- Patio And Porch
- Covered, Rear Porch, Screened
- Roof
- Shingle
Community Features
7 items
- Association Fee
- $368.0
- Association Fee Frequency
- Monthly
- Community Features
- Gated
- MLS Area
- 33625 - Tampa / Carrollwood
- Township
- 28
- Financing Terms Available
- Cash, Conventional, FHA, VA Loan
- Roads
- Paved
Location
14140 Damselfly Drive, Tampa, FL 33625 · 33625 - Tampa / Carrollwood


Neighborhood & Commute
ZIP Code 33625
- Median household income
- $73,654
- Income per person
- $37,409
- Households
- 11,619
- Average household size
- 2.53
- Median age
- 44.1
Source: Walk Score.
Disclosure: Community information and market data powered by Constellation Data Labs. Information is deemed reliable but not guaranteed.
Price & Status History
- Listing updated with changes from the MLS®
- Price changed to $382,500
- Listing first seen on site
- Status changed to Active
Friends & Family
Similar Homes
For sale in Tampa, townhouse, within 20% of this price.
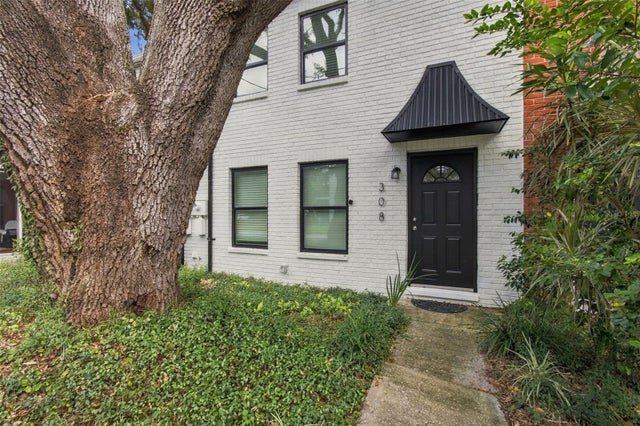 New Listing · 2 days on site$429,000Townhouse For SaleActive2Beds2Total Baths1,080Sqft308 S CHURCH AVENUETAMPA, FL 33609WATTS SUB Subdivision
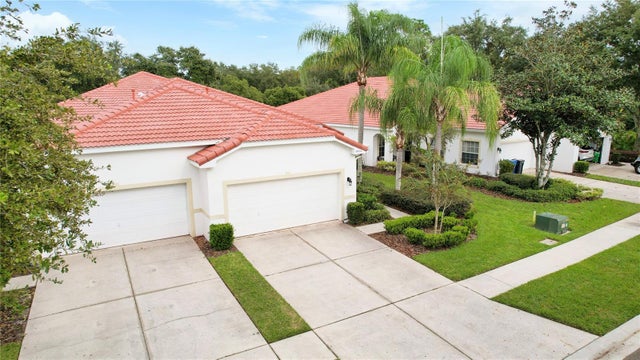 New Listing · 4 weeks on site$429,900Townhouse For SaleActive2Beds2Total Baths1,776Sqft10213 DEVONSHIRE LAKE DRIVETAMPA, FL 33647ARBOR GREENE Subdivision
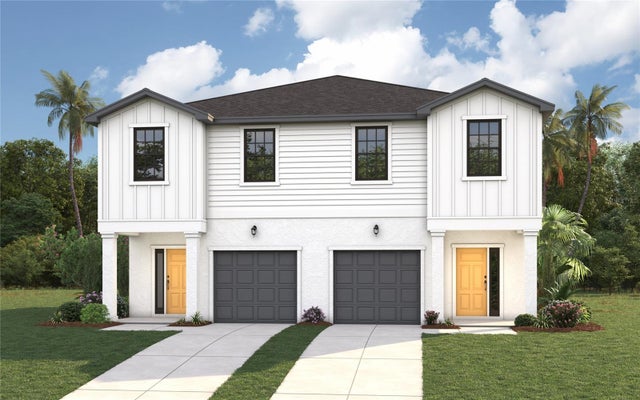 $429,990Townhouse For SaleActive3Beds3Total Baths1,489Sqft1421 E 29TH AVENUETAMPA, FL 33605ROBLES YBOR VILLAGE Subdivision
 $429,990Townhouse For SaleActive3Beds3Total Baths1,489Sqft1423 E 29TH AVENUETAMPA, FL 33605ROBLES YBOR VILLAGE Subdivision