

For SaleCondominiumActive
501 Knights Run Avenue 2211
Tampa, FL 33602
$378,000
70 Days On Site
- 2Beds
- 2Baths2 full
- 1,073Sq Ft
- $352Per Sq Ft
- 1998Built
- Subdivision
- Harbour Place City Homes A Con
- County
- Hillsborough
- MLS®
- TB8542436
Overview
Harbour Island — one of Tampa's most walkable waterfront neighborhoods — is home to this 2-bedroom, 2-bath condo in the gated Harbour Place City Homes community, just steps from Water Street, Sparkman Wharf, Benchmark International Arena, the Tampa Riverwalk, Channelside, and Downtown Tampa. This 1,073-square-foot, second-floor unit offers elevator access and a split-bedroom floor plan. The kitchen features granite countertops, abundant cabinetry, a breakfast bar, and a dinette area, opening to an open-concept living room with crown molding, ceiling fans, and large windows overlooking the Life Time Club and tennis courts. The primary suite includes a walk-in closet and ensuite bathroom. The second bedroom also has a walk-in closet, adjacent to the second full bathroom — ideal for guests or a home office. An inside utility closet includes a full-size washer and dryer, and one assigned parking space is included in the secured garage. Harbour Place City Homes amenities include a swimming pool with cabanas, a grilling area, fitness center, clubhouse, business center, and a car wash station with vacuums, all behind gated entry with landscaped grounds. 15-20 Minutes from Tampa International Airport, minutes to major highways, Tampa General Hospital, top-rated schools, and downtown's business district — a walkable Harbour Island address with restaurants, shopping, pet-friendly like none other community and waterfront attractions right outside your door. Lifestyle living at its best, come see this incredible community and location.
Listing Snapshot
- Price
- $378,000
- Days On Site
- 70 Days
- Bedrooms
- 2
- Inside Area (SqFt)
- 1,073 sqft
- Total Baths
- 2
- Full Baths
- 2
- Partial Baths
- 0
- Lot Size
- N/A
- Year Built
- 1998
- MLS® Number
- TB8542436
- Status
- Active
- Property Tax
- $6,859 (2025)
- HOA/Condo/Coop Fees
- $1,065 Monthly
- Sq Ft Source
- Public Records
Property Details
General Features
15 items
- Attached Garage
- Yes
- Direction Faces
- Northeast
- Foundation
- Slab
- Garage
- Yes
- Garage Spaces
- 1
- Levels
- One
- Number Of Stories
- 3
- Parking
- Attached
- Pets
- Cats OK, Dogs OK
- Property Sub Type
- Condominium
- Sewer
- Public Sewer
- SqFt Total
- 1,073
- Utilities
- Cable Available, Electricity Connected, Sewer Connected, Water Connected
- Water Source
- Public
- Zoning
- PD
Interior Features
12 items
- Appliances
- Dishwasher, Disposal, Dryer, Microwave, Range, Washer
- Cooling
- Central Air
- Flooring
- Hardwood
- Furnished
- Unfurnished
- Heating
- Central
- Interior
- Elevator, Crown Molding, Eat-in Kitchen, Open Floorplan
- Laundry Features
- Laundry Closet
Rooms
| Room | Dimensions | Level | Features |
|---|---|---|---|
| Bedroom 2 | 12x11 | First | |
| Kitchen | 11x7 | First | |
| Living Room | 12x12 | First | |
| Master Bathroom | First | ||
| Master Bedroom | 12x11 | First |
Exterior Features
5 items
- Construction Details
- Block, Stucco
- Exterior
- Courtyard
- Pool Features
- In Ground, Private
- Private Pool
- Yes
- Roof
- Shingle
Community Features
6 items
- Association Fee Frequency
- Monthly
- Community Features
- Gated, Clubhouse, Fitness Center, Pool
- MLS Area
- 33602 - Tampa
- Township
- 29
- Financing Terms Available
- Cash, Conventional, FHA, VA Loan
- Roads
- Asphalt, Paved
Location
501 Knights Run Avenue 2211, Tampa, FL 33602 · 33602 - Tampa


Neighborhood & Commute
ZIP Code 33602
- Median household income
- $90,521
- Income per person
- $68,071
- Households
- 11,451
- Average household size
- 1.70
- Median age
- 35.8
Source: Walk Score.
Disclosure: Community information and market data powered by Constellation Data Labs. Information is deemed reliable but not guaranteed.
Schools
- Elementary School
- Gorrie-HB
- Middle School
- Wilson-HB
- High School
- Plant City-HB
Price & Status History
- Listing updated with changes from the MLS®
- Listing first seen on site
- Status changed to Active
Friends & Family
Similar Homes
For sale in Tampa, condominium, within 20% of this price.
 $415,000Condominium For SaleActive2Beds2Total Baths1,073Sqft501 KNIGHTS RUN AVENUE 2106TAMPA, FL 33602HARBOUR PLACE CITY HOMES A CON Subdivision
 $415,000Condominium For SaleActive2Beds2Total Baths1,022Sqft345 BAYSHORE BOULEVARD 310TAMPA, FL 33606345 BAYSHORE A CONDO Subdivision
 New Listing · 3 weeks on site$415,000Condominium For SaleActive3Beds3Total Baths1,776Sqft7001 INTERBAY BOULEVARD 237TAMPA, FL 33616SCHOONER COVE A CONDO PH 46 Subdivision
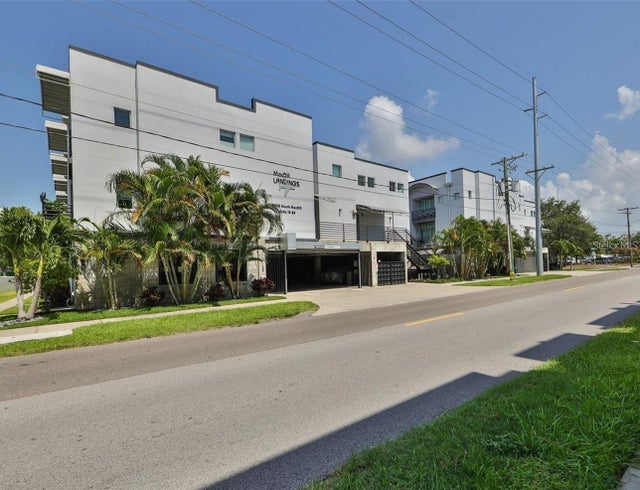 $419,900Condominium For SaleActive2Beds3Total Baths1,259Sqft5008 S MACDILL AVENUE 19TAMPA, FL 33611MACDILL LANDINGS A CONDO Subdivision