

For SaleSingle Family ResidenceActive
1703 Paddock Drive
Plant City, FL 33566
$399,900
78 Days On Site
- 4Beds
- 2Baths2 full
- 2,065Sq Ft
- $194Per Sq Ft
- 0.26Acres
- 1988Built
- Subdivision
- Walden Lake
- County
- Hillsborough
- MLS®
- TB8540341
Overview
Come experience this fabulous 4 bedroom 2 bath split plan pool home in desirable Walden Lake. Upgraded Kitchen features Granite counters and Maple cabinets with a breakfats nook that overlooks the kidney shaped pool. The owner's suite features a large walk-in closet and an en-suite bathroom that includes a separate shower with frameless glass door and soaking tub. Sliding glass doors lead from the bedroom out to the brick paved, screened in lanai with pool surrounded by beautiful mature trees and additional plantings that provide privacy and enhance the view. The additional 3 bedrooms are of good size and afford plenty of natural light. Large covered area provides for outdoor dining and chaise lounges. Additional features include custom blinds, ceiling fans in all bedrooms and family room, and a plantation shutter in the dining area overlooking the front yard. The home is light-filled, accented with vaulted ceilings and several sliding glass doors. Family room features a fireplace and breakfast bar. Separate living room looks out over the pool. The second full bathroom is also accessible from the the pool area. An irrigation meter saves you $$$ on your water bills. Walden Lake elementary school is accessable from within the community and the high-school is 1 mile away. The home welcomes you with a pollinator garden that limits lawn care. The HOA has confirmed a fence would be permitted if so desired. The heart healthy community of Walden Lake features miles and miles of walking and biking trails, a sports plex with fenced baseball field, volleyball court, soccer field, a covered gazebo with grill and picnic tables, a 2 acre dog park and a 62 acre lake for fishing.
Listing Snapshot
- Price
- $399,900
- Days On Site
- 78 Days
- Bedrooms
- 4
- Inside Area (SqFt)
- 2,065 sqft
- Total Baths
- 2
- Full Baths
- 2
- Partial Baths
- 0
- Lot Size
- 0.26 Acres
- Year Built
- 1988
- MLS® Number
- TB8540341
- Status
- Active
- Property Tax
- $2,078 (2025)
- HOA/Condo/Coop Fees
- $8.33 monthly
- Sq Ft Source
- Public Records
Property Details
General Features
15 items
- Acres
- 0.26
- Attached Garage
- Yes
- Direction Faces
- North
- Foundation
- Slab
- Garage
- Yes
- Garage Spaces
- 2
- Levels
- One
- Parking
- Attached
- Pets
- Yes
- Property Sub Type
- Single Family Residence
- Sewer
- Public Sewer
- SqFt Total
- 2,505
- Utilities
- Cable Available, Electricity Available, Electricity Connected, Phone Available, Sewer Connected, Underground Utilities, Water Connected
- Water Source
- None
- Zoning
- PD
Interior Features
19 items
- Appliances
- Dishwasher, Disposal, Dryer, Electric Water Heater, Exhaust Fan, Microwave, Range, Range Hood, Refrigerator, Washer, Water Softener
- Cooling
- Central Air
- Fireplace
- Yes
- Fireplace Features
- Family Room, Wood Burning
- Flooring
- Carpet, Ceramic Tile
- Furnished
- Unfurnished
- Heating
- Heat Pump
- Interior
- Eat-in Kitchen, High Ceilings, Stone Counters, Walk-In Closet(s)
- Laundry Features
- Electric Dryer Hookup, Inside, Laundry Room, Washer Hookup
- Spa
- Yes
Rooms
| Room | Dimensions | Level | Features |
|---|---|---|---|
| Bathroom 2 | 9x6 | First | Double Vanity, Pantry |
| Bedroom 2 | 12.5x10 | First | Ceiling Fan(s) |
| Bedroom 3 | 10x10 | First | Ceiling Fan(s) |
| Bedroom 4 | First | Ceiling Fan(s) | |
| Dining Room | 14x9 | First | |
| Family Room | 16x14 | First | Ceiling Fan(s) |
| Kitchen | 11x10 | First | Breakfast Bar, Granite Counters |
| Master Bathroom | 16x8.5 | First | Double Vanity |
| Master Bedroom | 21x12 | First | Ceiling Fan(s) |
Exterior Features
8 items
- Construction Details
- Block
- Exterior
- Rain Gutters
- Pool Features
- In Ground, Pool Sweep, Screen Enclosure, Private
- Private Pool
- Yes
- Roof
- Shingle
- Spa
- Yes
- Spa Features
- In Ground
- Windows/Doors
- Sliding Doors
Community Features
10 items
- Association Amenities
- Clubhouse, Gated, Park, Playground, Recreation Facilities, Trail(s)
- Association Fee
- $386.0
- Association Fee Frequency
- Semi-Annually
- Additional Association Fee
- $100.0
- Additional Association Fee Frequency
- Annually
- Community Features
- Gated, Clubhouse, Park, Playground, Sidewalks, Street Lights
- MLS Area
- 33566 - Plant City
- Township
- 29
- Financing Terms Available
- Cash, Conventional, FHA, VA Loan
- Roads
- Paved
Location
1703 Paddock Drive, Plant City, FL 33566 · 33566 - Plant City


Neighborhood & Commute
ZIP Code 33566
- Median household income
- $71,201
- Income per person
- $32,936
- Households
- 8,102
- Average household size
- 2.80
- Median age
- 37.1
Source: Walk Score.
Disclosure: Community information and market data powered by Constellation Data Labs. Information is deemed reliable but not guaranteed.
Schools
- Elementary School
- Walden Lake-HB
- Middle School
- Tomlin-HB
- High School
- Plant City-HB
Price & Status History
- Listing updated with changes from the MLS®
- Price changed to $399,900
- Listing first seen on site
- Status changed to Active
Friends & Family
Similar Homes
For sale in Plant City, single family residence, within 20% of this price.
 New Listing · 2 days on site$440,000Single Family Residence For SaleActive4Beds3Total Baths2,756Sqft4411 HIDDEN FARM DRIVEPLANT CITY, FL 33565VARREA Subdivision
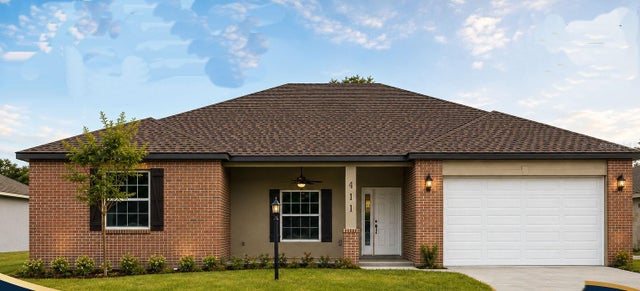 $445,000Single Family Residence For SaleActive3Beds2Total Baths1,925Sqft411 N SHANNON ESTATES COURTPLANT CITY, FL 33563SHANNON ESTATES Subdivision
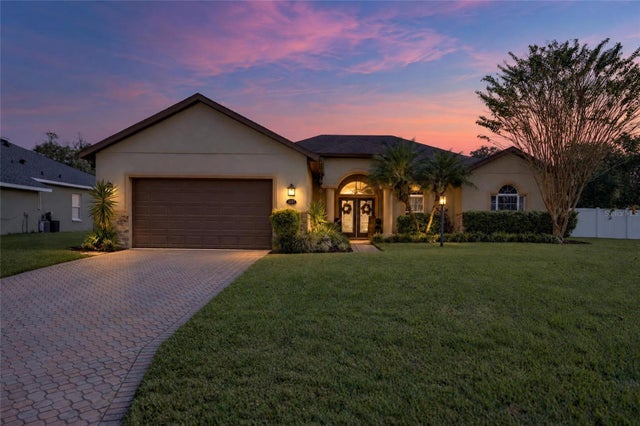 New Listing · 3 days on site$445,000Single Family Residence For SaleActive4Beds2Total Baths2,005Sqft1737 OAKWOOD ESTATES DRIVEPLANT CITY, FL 33563OAKWOOD ESTATES Subdivision
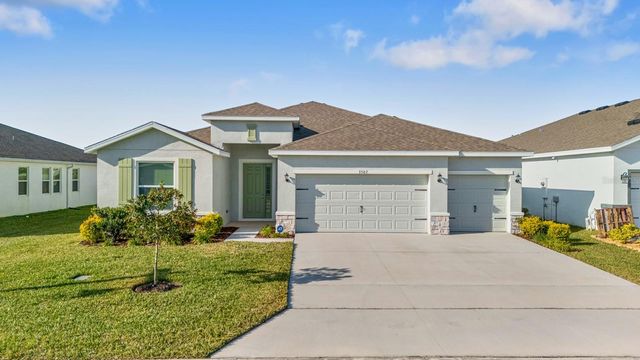 $445,000Single Family Residence For SaleActive4Beds3Total Baths2,528Sqft3507 GOLDEN WHEAT LANEPLANT CITY, FL 33565VARREA PH 1 Subdivision