

For SaleSingle Family ResidenceActive
3507 Golden Wheat Lane
Plant City, FL 33565
$445,000
301 Days On Site
- 4Beds
- 3Baths3 full
- 2,528Sq Ft
- $176Per Sq Ft
- 0.27Acres
- 2023Built
- Subdivision
- Varrea Ph 1
- County
- Hillsborough
- MLS®
- TB8465319
Overview
This home may be eligible for ZERO DOWN financing—contact me for more information!
Why wait for new construction when you can own this like-new home today? Located in the highly desirable Farm at Varrea community, this exceptional 4-bedroom, 3-bath residence offers modern living, premium upgrades, and one of the few available 3-car garage floor plans in the neighborhood. Designed with both comfort and functionality in mind, the open-concept layout creates the perfect space for entertaining and everyday living. The chef-inspired kitchen overlooks the spacious living and dining areas, making it easy to stay connected with family and guests. The private primary suite serves as a relaxing retreat, featuring elegant tray ceilings and a spacious en-suite bath. Situated on a premium homesite backing to a peaceful conservation area, you'll enjoy added privacy and serene views with no rear neighbors. The backyard also features irrigation to help maintain a beautiful lawn year-round. The oversized 3-car garage is a rare find and includes upgraded epoxy flooring, offering both durability and a custom finish that enhances the space. Residents of The Farm at Varrea enjoy resort-style amenities, including a sparkling pool, fitness center, playground, dog park, and scenic walking trails. Conveniently located near shopping, dining, schools, and major roadways, this home combines the benefits of new construction without the wait. Opportunities like this don't come along often—a like-new home with a 3-car garage, conservation views, and outstanding community amenities all in one package. Some photos have been virtually staged.
Listing Snapshot
- Price
- $445,000
- Days On Site
- 301 Days
- Bedrooms
- 4
- Inside Area (SqFt)
- 2,528 sqft
- Total Baths
- 3
- Full Baths
- 3
- Partial Baths
- 0
- Lot Size
- 0.27 Acres
- Year Built
- 2023
- MLS® Number
- TB8465319
- Status
- Active
- Property Tax
- $11,553.56 (2024)
- HOA/Condo/Coop Fees
- $8.31 monthly
- Sq Ft Source
- Public Records
Property Details
General Features
16 items
- Acres
- 0.27
- Attached Garage
- Yes
- Direction Faces
- East
- Foundation
- Slab
- Garage
- Yes
- Garage Spaces
- 3
- Levels
- One
- Number Of Stories
- 1
- Parking
- Attached
- Pets
- Yes
- Property Sub Type
- Single Family Residence
- Sewer
- Public Sewer
- SqFt Total
- 3,413
- Utilities
- Cable Available, Cable Connected, Electricity Connected, Sewer Connected, Water Connected
- Water Source
- Public
- Zoning
- PD
Interior Features
7 items
- Appliances
- Dishwasher, Dryer, Microwave, Range, Refrigerator, Washer
- Cooling
- Central Air
- Flooring
- Carpet, Ceramic Tile
- Furnished
- Negotiable
- Heating
- Central
- Interior
- Open Floorplan, Stone Counters, Tray Ceiling(s)
- Laundry Features
- Electric Dryer Hookup, Washer Hookup
Exterior Features
5 items
- Construction Details
- Stucco
- Exterior
- Lighting
- Roof
- Shingle
- View
- Water
- Waterview
- Water
Community Features
8 items
- Association Amenities
- Clubhouse, Fitness Center, Park, Playground
- Association Fee
- $24.93
- Association Fee Frequency
- Quarterly
- Community Features
- Clubhouse, Fitness Center, Park, Playground, Pool, Sidewalks, Street Lights
- MLS Area
- 33565 - Plant City
- Township
- 28
- Financing Terms Available
- Cash, Conventional, FHA, VA Loan
- Roads
- Asphalt
Location
3507 Golden Wheat Lane, Plant City, FL 33565 · 33565 - Plant City


Neighborhood & Commute
ZIP Code 33565
- Median household income
- $72,176
- Income per person
- $33,820
- Households
- 7,406
- Average household size
- 2.58
- Median age
- 43.6
Source: Walk Score.
Disclosure: Community information and market data powered by Constellation Data Labs. Information is deemed reliable but not guaranteed.
Price & Status History
- Listing updated with changes from the MLS®
- Status changed to Active
- Price changed to $445,000
- Listing first seen on site
Friends & Family
Similar Homes
For sale in Plant City, single family residence, within 20% of this price.
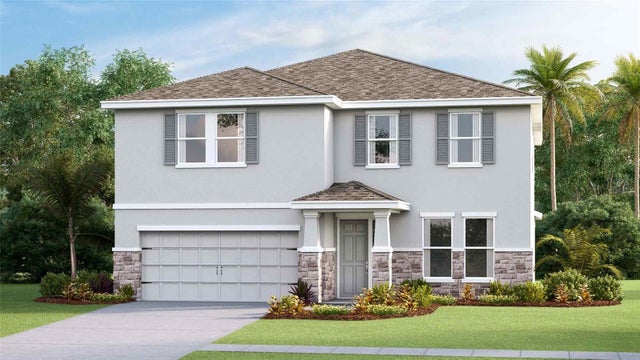 $475,000Single Family Residence For SaleActive4Beds3Total Baths3,313Sqft4407 HIDDEN FARM DRIVEPLANT CITY, FL 33565VARREA Subdivision
 $480,000Single Family Residence For SaleActive4Beds3Total Baths2,806Sqft7536 TURKEY CREEK ROADPLANT CITY, FL 33567UNPLATTED Subdivision
 $480,000Single Family Residence For SaleActive5Beds4Total Baths3,379Sqft3505 N MARYLAND AVENUEPLANT CITY, FL 33565NORTH PARK ISLE PH 1A Subdivision
 $480,000Single Family Residence For SaleActive4Beds4Total Baths3,275Sqft3536 GOLDEN WHEAT LANEPLANT CITY, FL 33565VARREA Subdivision