

For SaleSingle Family ResidenceActive Under Contract
1737 Oakwood Estates Drive
Plant City, FL 33563
$445,000
7 Days On Site
- 4Beds
- 2Baths2 full
- 2,005Sq Ft
- $222Per Sq Ft
- 0.23Acres
- 2005Built
- Subdivision
- Oakwood Estates
- County
- Hillsborough
- MLS®
- TB8565118
Overview
Under contract-accepting backup offers. Step into a home where pride of ownership is evident throughout and the backyard feels like something straight off a postcard! This beautifully maintained 4-bedroom home offers an exceptional blend of comfort, style, and outdoor living. The oversized primary suite provides plenty of room for additional seating, creating a relaxing private retreat, while the tastefully remodeled primary bathroom adds a touch of elegance.
But the real magic happens outside! The spectacular backyard features a 44-foot sports pool, heated with both electric and gas systems, creating the perfect setting for year-round enjoyment. The custom-designed pool nook with a permanently attached table comfortably seats six, making it ideal for cards, conversation, and gatherings with family and friends. With no traditional pool ledges, the pool offers a distinctive design, while the six-person hot tub creates an added touch of luxury with a beautiful waterfall cascading directly into the pool. Two propane fire torches provide a warm, inviting ambiance after sunset, and the covered patio offers a comfortable space to relax and enjoy the outdoor surroundings.
This is more than a beautifully kept home; it's a place to enjoy, entertain, and make lasting memories.
Listing Snapshot
- Price
- $445,000
- Days On Site
- 7 Days
- Bedrooms
- 4
- Inside Area (SqFt)
- 2,005 sqft
- Total Baths
- 2
- Full Baths
- 2
- Partial Baths
- 0
- Lot Size
- 0.23 Acres
- Year Built
- 2005
- MLS® Number
- TB8565118
- Status
- Active Under Contract
- Property Tax
- $2,499 (2025)
- HOA/Condo/Coop Fees
- $52.92 monthly
- Sq Ft Source
- Public Records
Property Details
General Features
15 items
- Acres
- 0.23
- Attached Garage
- Yes
- Direction Faces
- West
- Foundation
- Slab
- Garage
- Yes
- Garage Spaces
- 2
- Levels
- One
- Parking
- Attached
- Pets
- Yes
- Property Sub Type
- Single Family Residence
- Sewer
- Public Sewer
- SqFt Total
- 2,780
- Utilities
- Cable Available
- Water Source
- Public
- Zoning
- R-1A
Interior Features
11 items
- Appliances
- Dishwasher, Disposal, Range, Refrigerator
- Cooling
- Central Air
- Flooring
- Carpet, Tile
- Furnished
- Unfurnished
- Heating
- Central
- Interior
- Eat-in Kitchen, Open Floorplan
- Laundry Features
- Laundry Room
- Window Features
- Window Coverings, Blinds, Window Treatments
Rooms
| Room | Dimensions | Level | Features |
|---|---|---|---|
| Kitchen | First | Granite Counters | |
| Living Room | First | ||
| Master Bedroom | First |
Exterior Features
11 items
- Construction Details
- Block
- Exterior
- Lighting, Misting System, Rain Gutters
- Fencing
- Vinyl
- Patio And Porch
- Covered, Rear Porch
- Pool Features
- In Ground, Heated, Waterfall, Private
- Private Pool
- Yes
- Roof
- Shingle
- Spa Features
- Heated, In Ground
- View
- Pool
- Waterview
- Pool
- Windows/Doors
- Window Coverings, Blinds, Window Treatments
Community Features
6 items
- Association Fee
- $635.0
- Association Fee Frequency
- Annually
- MLS Area
- 33563 - Plant City
- Township
- 28
- Financing Terms Available
- Cash, Conventional, FHA, VA Loan
- Roads
- Asphalt, Paved
Location
1737 Oakwood Estates Drive, Plant City, FL 33563 · 33563 - Plant City


Neighborhood & Commute
ZIP Code 33563
- Median household income
- $52,512
- Income per person
- $23,777
- Households
- 10,247
- Average household size
- 2.76
- Median age
- 36.4
Source: Walk Score.
Disclosure: Community information and market data powered by Constellation Data Labs. Information is deemed reliable but not guaranteed.
Schools
- Elementary School
- Burney-HB
- Middle School
- Tomlin-HB
- High School
- Plant City-HB
Price & Status History
- Listing updated with changes from the MLS®
- Status changed to Active Under Contract
- Listing first seen on site
Friends & Family
Similar Homes
For sale in Plant City, single family residence, within 20% of this price.
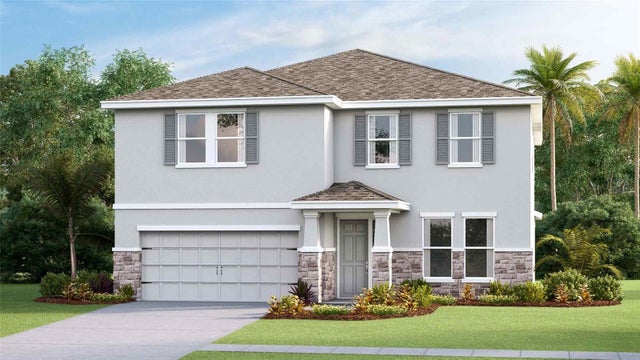 $475,000Single Family Residence For SaleActive4Beds3Total Baths3,313Sqft4407 HIDDEN FARM DRIVEPLANT CITY, FL 33565VARREA Subdivision
 $480,000Single Family Residence For SaleActive4Beds3Total Baths2,806Sqft7536 TURKEY CREEK ROADPLANT CITY, FL 33567UNPLATTED Subdivision
 $480,000Single Family Residence For SaleActive5Beds4Total Baths3,379Sqft3505 N MARYLAND AVENUEPLANT CITY, FL 33565NORTH PARK ISLE PH 1A Subdivision
 $480,000Single Family Residence For SaleActive4Beds4Total Baths3,275Sqft3536 GOLDEN WHEAT LANEPLANT CITY, FL 33565VARREA Subdivision