

For SaleSingle Family ResidenceActive
6004 W Jean Street
Tampa, FL 33634
$485,000
71 Days On Site
- 4Beds
- 3Baths2 full, 1 half
- 1,670Sq Ft
- $290Per Sq Ft
- 0.14Acres
- 1960Built
- Subdivision
- Southern Comfort Homes Unit
- County
- Hillsborough
- MLS®
- TB8540219
Overview
Welcome to this beautifully maintained and thoughtfully updated 4-bedroom, 2.5-bathroom home offering a perfect combination of elegance, functionality, and exceptional indoor and outdoor living. From the moment you arrive, the property makes a wonderful first impression with two beautiful gated entrances, stately columns, black metal fence, and attractive vinyl fencing. The home offers plenty of parking, making it ideal for entertaining large gatherings, while the low-maintenance exterior means no lawn to mow. The inviting covered front porch leads to an elegant wood front door with glass, complemented by decorative trim around the front windows and entryway. Numerous windows throughout the home provide an abundance of natural light. Inside, you'll find both a formal living room and formal dining room, creating welcoming spaces for entertaining and special occasions. The kitchen features beautiful wood cabinetry, granite countertops, a stylish backsplash, and stainless-steel appliances. The spacious primary suite offers a fully remodeled master bathroom featuring a double-sink vanity and a beautifully updated shower with frameless glass doors. The second bathroom has also been fully remodeled and features frameless glass shower doors. Ceiling fans throughout the home provide added comfort. One of the home's standout features is the oversized fourth bedroom, which was previously used as a daycare and includes its own mini-split system. This versatile space can easily be used as a fourth bedroom, home office, recreation room, or potentially converted into a mother-in-law suite, depending on the buyer's needs. Step outside and discover an entertainer's dream. The oversized tiled rear porch provides an incredible space for large parties, family gatherings, and outdoor entertaining. It features an outdoor kitchen and its own mini-split system for added comfort. An additional covered outdoor area provides the perfect setting for dominoes, pool, or other outdoor games. The fully fenced property offers privacy and functionality, with vinyl fencing, gutters, and multiple covered outdoor spaces. Additional features include an outside laundry area with a convenient sink and an exterior storage area with a wall unit to help protect personal belongings. Major updates include a 2021 roof and a newer HVAC system, providing added peace of mind for the next owner. This unique property offers an impressive amount of living and entertaining space, versatile rooms, and numerous updates—all in one fantastic Tampa location. Conveniently located near Tampa International Airport, International Plaza, Westshore District, major grocery stores, restaurants, and everyday conveniences. Easy access to the Veterans Expressway, Courtney Campbell Causeway, Howard Frankland bridge and and I-275 makes commuting throughout Tampa and the surrounding areas a breeze. Best of all, the property is not located in a flood zone and has no HOA or CDD fees, offering buyers additional peace of mind and savings. Don't miss the opportunity to make this exceptional home your own!
Listing Snapshot
- Price
- $485,000
- Days On Site
- 71 Days
- Bedrooms
- 4
- Inside Area (SqFt)
- 1,670 sqft
- Total Baths
- 3
- Full Baths
- 2
- Partial Baths
- 1
- Lot Size
- 0.14 Acres
- Year Built
- 1960
- MLS® Number
- TB8540219
- Status
- Active
- Property Tax
- $1,952.57 (2025)
- HOA/Condo/Coop Fees
- N/A
- Sq Ft Source
- Public Records
Property Details
General Features
13 items
- Acres
- 0.14
- Direction Faces
- South
- Foundation
- Slab
- Levels
- One
- Number Of Stories
- 1
- Parking
- Driveway, Oversized
- Pets
- Cats OK, Dogs OK, Yes
- Property Sub Type
- Single Family Residence
- Sewer
- Public Sewer
- SqFt Total
- 3,388
- Utilities
- Cable Available, Electricity Connected, Phone Available, Sewer Connected, Water Connected
- Water Source
- Public
- Zoning
- RSC-9
Interior Features
17 items
- Appliances
- Range, Washer
- Cooling
- Central Air
- Flooring
- Tile
- Furnished
- Unfurnished
- Heating
- Central, Electric
- Interior
- In-Law Floorplan
- Laundry Features
- Electric Dryer Hookup, Outside, Washer Hookup
- Window Features
- Blinds
Rooms
| Room | Dimensions | Level | Features |
|---|---|---|---|
| Balcony/Porch/Lanai | 20x21 | First | |
| Bedroom 2 | 11x11 | First | |
| Bedroom 3 | 9x11 | First | |
| Bedroom 4 | 12x25.5 | First | |
| Dinette | 12x9 | First | |
| Dining Room | 10.5x9 | First | |
| Kitchen | 14.5x8 | First | |
| Living Room | 12x15 | First | |
| Master Bedroom | 16.5x9.5 | First |
Exterior Features
7 items
- Construction Details
- Block, Stucco
- Fencing
- Fenced, Other, Vinyl
- Lot Features
- Paved
- Other Structures
- Shed(s)
- Patio And Porch
- Covered, Enclosed, Front Porch, Rear Porch, Side Porch
- Roof
- Shingle
- Windows/Doors
- Blinds
Community Features
5 items
- Community Features
- Street Lights
- MLS Area
- 33634 - Tampa
- Township
- 28
- Financing Terms Available
- Cash, Conventional, FHA, VA Loan
- Roads
- Asphalt, Paved
Location
6004 W Jean Street, Tampa, FL 33634 · 33634 - Tampa


Neighborhood & Commute
ZIP Code 33634
- Median household income
- $67,164
- Income per person
- $36,258
- Households
- 8,690
- Average household size
- 2.63
- Median age
- 38.0
Source: Walk Score.
Disclosure: Community information and market data powered by Constellation Data Labs. Information is deemed reliable but not guaranteed.
Schools
- Elementary School
- Town and Country-HB
- Middle School
- Webb-HB
- High School
- Leto-HB
Price & Status History
- Listing updated with changes from the MLS®
- Price changed to $485,000
- Listing first seen on site
- Status changed to Active
Friends & Family
Similar Homes
For sale in Tampa, single family residence, within 20% of this price.
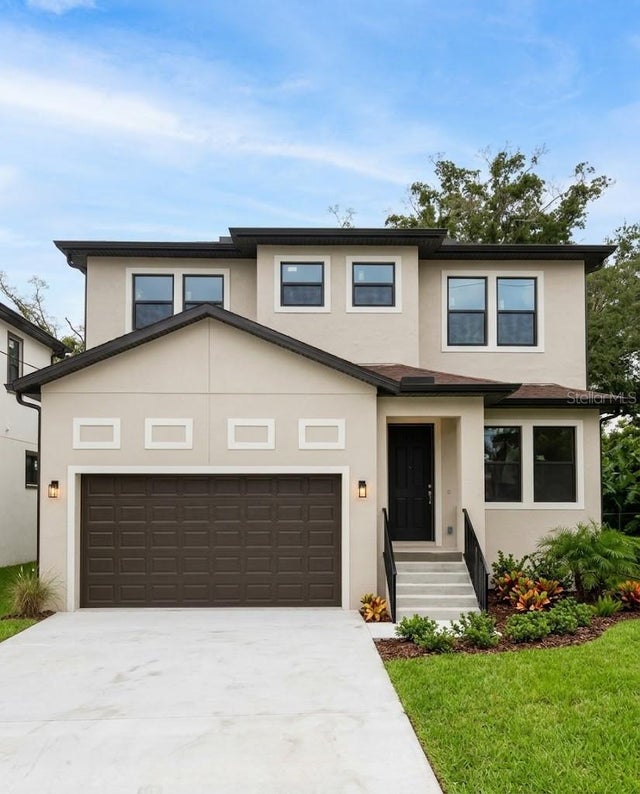 $570,000Single Family Residence For SaleActive4Beds4Total Baths2,600Sqft2122 BIRD ST.TAMPA, FL 33604NORTH WAY SUB Subdivision
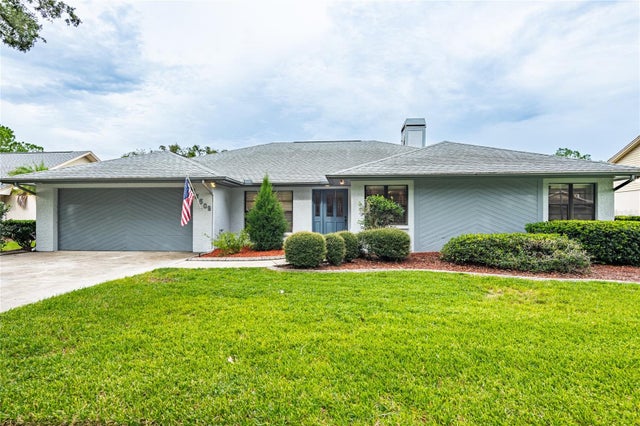 $570,000Single Family Residence For SaleActive3Beds4Total Baths2,150Sqft16509 E COURSE DRIVETAMPA, FL 33624NORTHDALE SEC I Subdivision
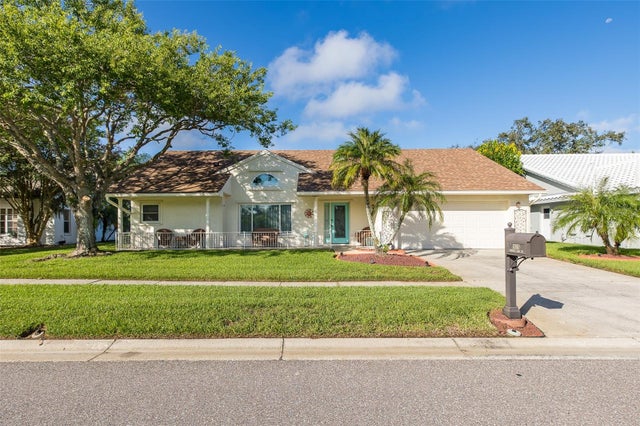 $572,500Single Family Residence For SaleActive4Beds2Total Baths2,163Sqft11810 SPANISH LAKE DRIVETAMPA, FL 33635COUNTRYWAY PRCL B TR 5 Subdivision
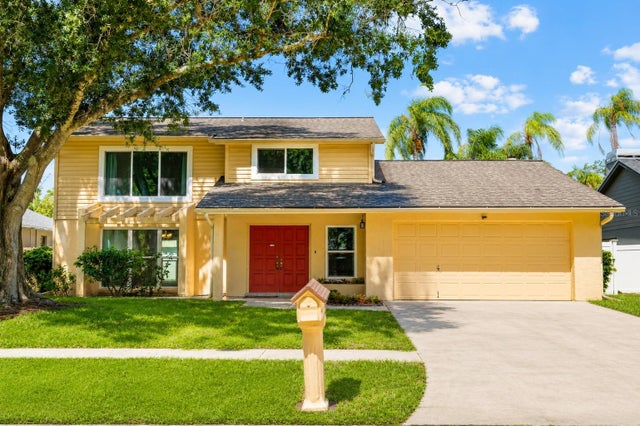 $574,000Single Family Residence For SaleActive4Beds3Total Baths2,298Sqft10904 AUTUMN OAK PLACETAMPA, FL 33618CARROLLWOOD SOUTH Subdivision