

For SaleSingle Family ResidenceActive
19343 Paddock View Drive
Tampa, FL 33647
$574,900
110 Days On Site
- 5Beds
- 4Baths3 full, 1 half
- 3,822Sq Ft
- $150Per Sq Ft
- 0.12Acres
- 2014Built
- Subdivision
- K-Bar Ranch Prcl Q Ph 1
- County
- Hillsborough
- MLS®
- TB8531396
Overview
SELLER WILL CONSIDER A CREDIT TOWARD AN INTEREST RATE BUYDOWN | 3,822 SQ FT | FIRST-FLOOR PRIMARY SUITE | 5 BEDROOMS | 3.5 BATHS | 3-CAR GARAGE | POND VIEWS. This spacious, move-in-ready home in the gated Heron Preserve community of K-Bar Ranch delivers exceptional space, versatility, and value in one of New Tampa's desirable residential neighborhoods. Featuring 5 BEDROOMS, a LARGE UPSTAIRS BONUS ROOM, a SEPARATE DOWNSTAIRS FLEX ROOM, and a FIRST-FLOOR PRIMARY SUITE, the thoughtfully designed floor plan offers flexibility for everyday living, entertaining, and working from home. An inviting covered front porch, attractive stone accents, and an oversized paver driveway create impressive curb appeal. Inside, the OPEN-CONCEPT LAYOUT features generous living and dining areas filled with natural light. The well-appointed kitchen offers 42-inch cabinetry, stone countertops, stainless steel appliances, a BUTLER'S PANTRY, oversized walk-in pantry, and a convenient coffee bar and workstation. A separate downstairs flex room provides the perfect space for a HOME OFFICE, formal dining room, or fitness room. The FIRST-FLOOR PRIMARY SUITE offers comfort and privacy, while upstairs you'll find FOUR ADDITIONAL SPACIOUS BEDROOMS, each with its own WALK-IN CLOSET, two full bathrooms with dual vanities, and a dedicated laundry room with cabinetry and a utility sink. The EXPANSIVE UPSTAIRS BONUS ROOM makes an ideal media room, home theater, game room, or additional living area, with potential for conversion into a SIXTH BEDROOM. An additional first-floor laundry closet provides flexible storage or customization options. Step outside to a SCREENED LANAI overlooking peaceful POND VIEWS and a FULLY FENCED BACKYARD with generous outdoor space and ROOM FOR A FUTURE POOL. Notable upgrades include a NEW WATER HEATER (2026), REME Halo air purification system, whole-house water filtration system, whole-house surge protector, renovated guest bathroom, crown molding, shiplap accent walls, and pre-wired security system. Enjoy the benefits of GATED COMMUNITY LIVING with Heron Preserve's private playground and dog park, plus K-Bar Ranch's RESORT-STYLE AMENITIES, including a community swimming pool, recreation center, tennis courts, and basketball courts. Conveniently situated near I-75, I-275, USF, major hospitals, shopping, dining, and entertainment, with easy access to WIREGRASS MALL, TAMPA PREMIUM OUTLETS, WESLEY CHAPEL, and DOWNTOWN TAMPA. Heron Preserve also offers dedicated school bus pickup and drop-off for PRIDE ELEMENTARY SCHOOL. Schedule your showing today!
Listing Snapshot
- Price
- $574,900
- Days On Site
- 110 Days
- Bedrooms
- 5
- Inside Area (SqFt)
- 3,822 sqft
- Total Baths
- 4
- Full Baths
- 3
- Partial Baths
- 1
- Lot Size
- 0.12 Acres
- Year Built
- 2014
- MLS® Number
- TB8531396
- Status
- Active
- Property Tax
- $12,221.57 (2025)
- HOA/Condo/Coop Fees
- $98 monthly
- Sq Ft Source
- Public Records
Property Details
General Features
16 items
- Acres
- 0.12
- Direction Faces
- West
- Foundation
- Slab
- Garage
- Yes
- Garage Spaces
- 3
- Levels
- Two
- Number Of Stories
- 2
- Parking
- Tandem
- Pets
- Cats OK, Dogs OK
- Property Sub Type
- Single Family Residence
- Security
- Security Gate, Security Lights, Security System, Smoke Detector(s)
- Sewer
- Public Sewer
- SqFt Total
- 4,775
- Utilities
- Cable Available, Cable Connected, Electricity Connected, Sewer Connected, Underground Utilities, Water Connected
- Water Source
- Public
- Zoning
- PD-A
Interior Features
22 items
- Appliances
- Dishwasher, Dryer, Electric Water Heater, Microwave, Range, Refrigerator, Washer
- Cooling
- Central Air
- Flooring
- Carpet, Tile
- Furnished
- Unfurnished
- Heating
- Central, Electric
- Interior
- Crown Molding, Open Floorplan
- Laundry Features
- Electric Dryer Hookup, Laundry Closet, Laundry Room, Upper Level, Washer Hookup
Rooms
| Room | Dimensions | Level | Features |
|---|---|---|---|
| Bathroom 1 | 5x5 | First | |
| Bathroom 2 | 13x6 | Second | |
| Bathroom 3 | 13x6 | Second | |
| Bedroom 1 | 18x13 | Second | Ceiling Fan(s) |
| Bedroom 2 | 14x13 | Second | Ceiling Fan(s) |
| Bedroom 3 | 14x13 | Second | Ceiling Fan(s) |
| Bedroom 4 | 14x13 | Second | Ceiling Fan(s) |
| Bonus Room | 26x21 | Second | |
| Den | 13x12 | First | |
| Dining Room | 18x10 | First | |
| Kitchen | 13x12 | First | Breakfast Bar, Double Vanity, Kitchen Island, Pantry |
| Laundry | 10x6 | Second | |
| Living Room | 18x15 | First | Ceiling Fan(s) |
| Master Bathroom | 11x12 | First | Ceiling Fan(s), Double Vanity, Granite Counters |
| Master Bedroom | 14x17 | First |
Exterior Features
8 items
- Construction Details
- Block, Frame
- Exterior
- Awning(s), Dog Run, Private Yard, Rain Gutters
- Lot Features
- Waterfront
- Roof
- Shingle
- View
- Pond, Water
- Waterfront
- Yes
- Waterfront Features
- Pond
- Waterview
- Pond, Water
Community Features
8 items
- Association Amenities
- Basketball Court, Clubhouse, Gated, Park, Playground, Pool, Tennis Court(s), Trail(s)
- Association Fee
- $98.0
- Association Fee Frequency
- Monthly
- Community Features
- Gated, Clubhouse, Park, Playground, Pool, Sidewalks, Tennis Court(s), Street Lights
- MLS Area
- 33647 - Tampa / Tampa Palms
- Township
- 27
- Financing Terms Available
- Cash, Conventional, FHA, VA Loan
- Roads
- Asphalt, Concrete
Location
19343 Paddock View Drive, Tampa, FL 33647 · 33647 - Tampa / Tampa Palms


Neighborhood & Commute
ZIP Code 33647
- Median household income
- $106,387
- Income per person
- $51,558
- Households
- 26,617
- Average household size
- 2.64
- Median age
- 37.4
Source: Walk Score.
Disclosure: Community information and market data powered by Constellation Data Labs. Information is deemed reliable but not guaranteed.
Schools
- Elementary School
- Pride-HB
- Middle School
- Benito-HB
- High School
- Wharton-HB
Price & Status History
- Listing updated with changes from the MLS®
- Price changed to $574,900
- Listing first seen on site
- Status changed to Active
Friends & Family
Similar Homes
For sale in Tampa, single family residence, within 20% of this price.
 $670,000Single Family Residence For SaleActive3Beds2Total Baths2,467Sqft9703 HIDDEN COVE COURTTAMPA, FL 33618THE ESTATES AT WHITE TROUT LAK Subdivision
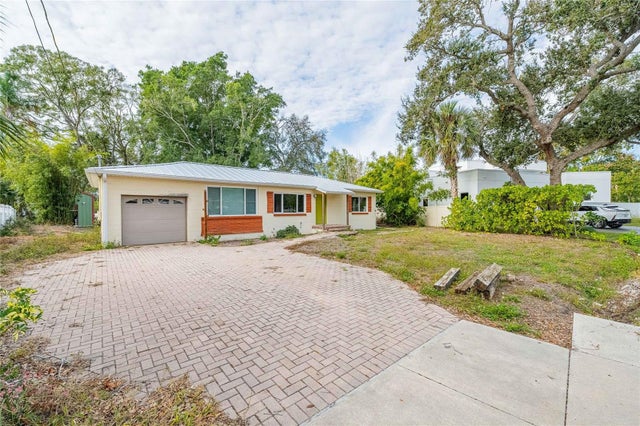 $670,000Single Family Residence For SaleActive3Beds2Total Baths1,116Sqft6213 SANDERS DRIVETAMPA, FL 33611BAYHILL ESTATES Subdivision
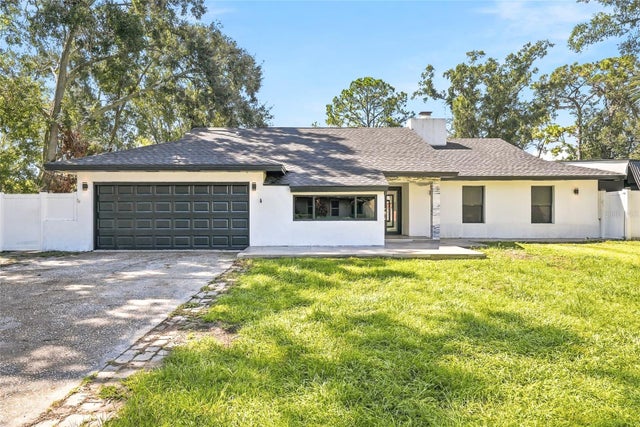 $670,000Single Family Residence For SaleActive4Beds3Total Baths2,382Sqft12726 BARRETT DRIVETAMPA, FL 33624PINE MEADOWS SUB Subdivision
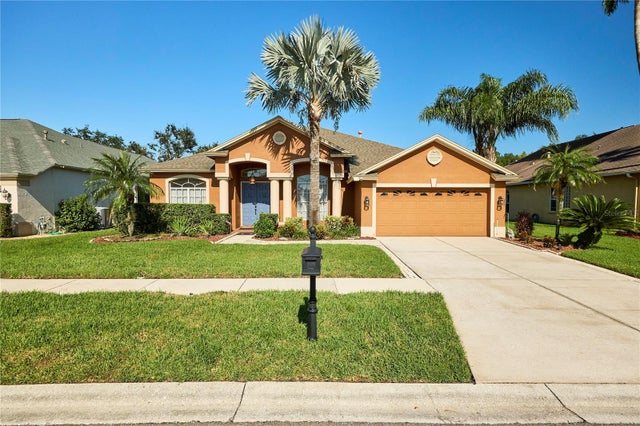 New Listing · 3 weeks on site$674,900Single Family Residence For SaleActive4Beds3Total Baths2,898Sqft18016 ROYAL FOREST DRIVETAMPA, FL 33647CROSS CREEK PRCL G PH 2 Subdivision