

For SaleTownhouseActive
14507 Rocky Brook Drive
Tampa, FL 33625
$540,000
70 Days On Site
- 4Beds
- 4Baths3 full, 1 half
- 2,433Sq Ft
- $222Per Sq Ft
- 0.12Acres
- 2018Built
- Subdivision
- Park Brook Of Citrus Park
- County
- Hillsborough
- MLS®
- TB8539731
Overview
Virtually Staged. Experience elevated, maintenance-free living in this exceptional, move-in-ready townhome located in the heart of vibrant Citrus Park. Enjoy convenient access to Tampa International Airport, Westshore Plaza, International Plaza, and many of Tampa Bay’s premier shopping, dining, entertainment, and recreational destinations. Blending charm with thoughtful functionality, this 4-bedroom, 3.5-bathroom townhome offers generous living space, modern comfort, and a versatile floor plan designed for today’s lifestyle. Step inside to a light-filled foyer featuring soaring ceilings and a striking staircase. Continue into the thoughtfully designed kitchen, showcasing premium appliances, custom cabinetry, and granite countertops. The open-concept layout flows seamlessly from the kitchen into the well-appointed dining area, creating an inviting space for meals and entertaining. The spacious living room overlooks the oversized backyard, while the fully enclosed, air-conditioned sunroom provides valuable additional space for hosting gatherings, creating a playroom, or designing a comfortable retreat. The expansive backyard offers plenty of space and flexibility. Whether you envision adding a pool, creating a fenced outdoor area, or simply relaxing in the warm Florida sunshine. The first-floor primary suite features a private ensuite bathroom and a spacious walk-in closet with custom built-ins. Upstairs, an open loft provides flexible additional living space to suit your needs. A second primary suite features its own ensuite bathroom and walk-in closet. The two remaining bedrooms have access to a separate full bathroom featuring a whirlpool tub-and-shower combination. One bedroom also includes a walk-in closet with custom built-ins, while the other, currently used as a home gym, could easily serve as a home office, guest room, or additional bedroom. Additional highlights include a convenient half bathroom, an indoor laundry room, a spacious two-car garage, and valuable storage space beneath the staircase. Schedule your private showing today and discover all this exceptional home has to offer.
Listing Snapshot
- Price
- $540,000
- Days On Site
- 70 Days
- Bedrooms
- 4
- Inside Area (SqFt)
- 2,433 sqft
- Total Baths
- 4
- Full Baths
- 3
- Partial Baths
- 1
- Lot Size
- 0.12 Acres
- Year Built
- 2018
- MLS® Number
- TB8539731
- Status
- Active
- Property Tax
- $5,562 (2025)
- HOA/Condo/Coop Fees
- $450 monthly
- Sq Ft Source
- Public Records
Property Details
General Features
17 items
- Acres
- 0.12
- Attached Garage
- Yes
- Direction Faces
- North
- Foundation
- Slab
- Garage
- Yes
- Garage Spaces
- 2
- Levels
- Two
- Number Of Stories
- 2
- Parking
- Covered, Driveway, Garage Door Opener, On Street, Attached
- Pets
- Yes
- Property Sub Type
- Townhouse
- Security
- Closed Circuit Camera(s), Fire Alarm, Secured Garage/Parking, Security Lights, Security System, Smoke Detector(s)
- Sewer
- Public Sewer
- SqFt Total
- 3,125
- Utilities
- Cable Available, Cable Connected, Electricity Available, Electricity Connected, Phone Available, Sewer Connected, Water Available, Water Connected
- Water Source
- Public
- Zoning
- CPV-I-1
Interior Features
16 items
- Appliances
- Dishwasher, Disposal, Dryer, Electric Water Heater, Microwave, Range, Refrigerator, Trash Compactor, Washer, Water Purifier, Water Softener
- Cooling
- Central Air
- Furnished
- Unfurnished
- Heating
- Central, Ductless
- Interior
- Crown Molding, High Ceilings, Open Floorplan, Stone Counters, Tray Ceiling(s), Walk-In Closet(s)
- Laundry Features
- Electric Dryer Hookup, Inside, Laundry Room, Washer Hookup
- Window Features
- Window Coverings, Blinds, Shutters, Window Treatments
Rooms
| Room | Dimensions | Level | Features |
|---|---|---|---|
| Bedroom 3 | Ceiling Fan(s) | ||
| Bedroom 4 | Ceiling Fan(s) | ||
| Florida Room | Ceiling Fan(s) | ||
| Kitchen | Breakfast Bar, Granite Counters, Kitchen Island, Stone Counters | ||
| Living Room | Ceiling Fan(s) | ||
| Loft | Ceiling Fan(s) | ||
| Master Bathroom | Double Vanity | ||
| Master Bedroom | Ceiling Fan(s) | ||
| Primary Bedroom 2 | Ceiling Fan(s) |
Exterior Features
7 items
- Construction Details
- Concrete, Metal Siding, Stucco
- Exterior
- Lighting
- Fencing
- Vinyl
- Lot Features
- Landscaped, Level, Paved
- Patio And Porch
- Covered, Enclosed, Front Porch, Porch, Rear Porch
- Roof
- Metal, Shingle
- Windows/Doors
- Window Coverings, Blinds, Shutters, Window Treatments
Community Features
9 items
- Accessibility Features
- Accessible Entrance, Grip-Accessible Features
- Association Amenities
- Pool
- Association Fee
- $450.0
- Association Fee Frequency
- Monthly
- Community Features
- Pool, Sidewalks, Street Lights
- MLS Area
- 33625 - Tampa / Carrollwood
- Township
- 28
- Financing Terms Available
- Cash, Conventional, FHA, VA Loan
- Roads
- Asphalt
Location
14507 Rocky Brook Drive, Tampa, FL 33625 · 33625 - Tampa / Carrollwood


Neighborhood & Commute
ZIP Code 33625
- Median household income
- $73,654
- Income per person
- $37,409
- Households
- 11,619
- Average household size
- 2.53
- Median age
- 44.1
Source: Walk Score.
Disclosure: Community information and market data powered by Constellation Data Labs. Information is deemed reliable but not guaranteed.
Schools
- Elementary School
- Citrus Park-HB
- Middle School
- Sergeant Smith Middle-HB
- High School
- Sickles-HB
Price & Status History
- Listing updated with changes from the MLS®
- Price changed to $540,000
- Status changed to Active
- Listing first seen on site
Friends & Family
Similar Homes
For sale in Tampa, townhouse, within 20% of this price.
 New Listing · 2 days on site$539,999Townhouse For SaleActive3Beds3Total Baths1,884Sqft6031 BOWEN DANIEL DRIVE 103TAMPA, FL 33616WESTSHORE YACHT CLUB TWNHMS Subdivision
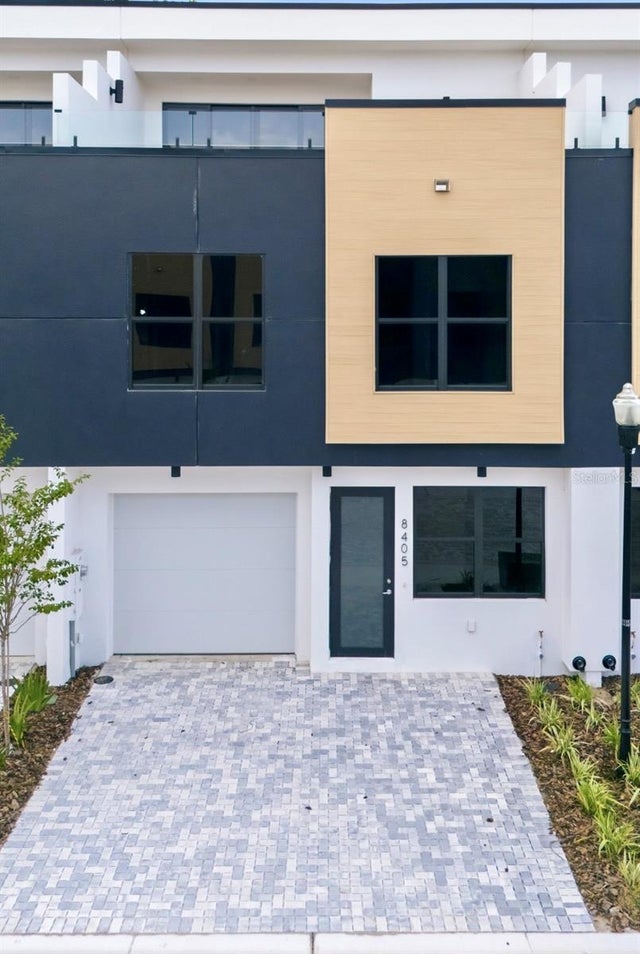 $541,000Townhouse For SaleActive4Beds4Total Baths2,143Sqft8405 MODANO PLACETAMPA, FL 33614FONTANAROSA VILLAGE TWNHMS Subdivision
 $539,000Townhouse For SaleActive3Beds4Total Baths2,424Sqft4917 N NEBRASKA AVENUETAMPA, FL 33603MAGNOLIA TERS TWNHMS Subdivision
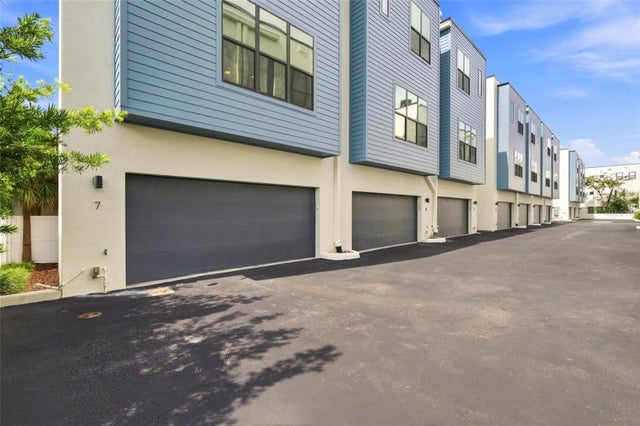 $545,000Townhouse For SaleActive2Beds3Total Baths1,748Sqft4810 W MCELROY AVENUE 7TAMPA, FL 33611SOUTH WESTSHORE TWNHMS Subdivision