

For SaleTownhousePending
6031 Bowen Daniel Drive 103
Tampa, FL 33616
$539,999
9 Days On Site
- 3Beds
- 3Baths2 full, 1 half
- 1,884Sq Ft
- $287Per Sq Ft
- 2006Built
- Subdivision
- Westshore Yacht Club Twnhms
- County
- Hillsborough
- MLS®
- O6455192
Overview
Welcome to this stunning 3-story, 3-bedroom, 2.5-bath residence in Tampa! Featuring a private elevator providing convenient access between floors, this home offers a spacious open kitchen, oversized windows that fill the interior with natural light, walk-in closets, a private balcony, and an attached garage. Recent updates include a roof (3 months old, per seller) and A/C units (2–2.5 years old, per seller). The electric water heater is (8 years old, per seller). With its impressive multi-level layout, abundant natural light, and convenient elevator access, this home offers the perfect combination of space, comfort, and functionality!
Listing Snapshot
- Price
- $539,999
- Days On Site
- 9 Days
- Bedrooms
- 3
- Inside Area (SqFt)
- 1,884 sqft
- Total Baths
- 3
- Full Baths
- 2
- Partial Baths
- 1
- Lot Size
- N/A
- Year Built
- 2006
- MLS® Number
- O6455192
- Status
- Pending
- Property Tax
- $9,918 (2026)
- HOA/Condo/Coop Fees
- $3,547 monthly
- Sq Ft Source
- Public Records
Property Details
General Features
16 items
- Attached Garage
- Yes
- Direction Faces
- East
- Foundation
- Slab
- Garage
- Yes
- Levels
- Three Or More
- Number Of Stories
- 3
- Parking
- Alley Access, Garage Faces Rear, On Street, Attached
- Pets
- Cats OK, Dogs OK
- Property Sub Type
- Townhouse
- Security
- Gated Community, Security Gate, Smoke Detector(s)
- Sewer
- Public Sewer
- SqFt Total
- 2,540
- Style
- Mediterranean
- Utilities
- Cable Available, Electricity Connected, Sewer Connected, Water Connected
- Water Source
- Public
- Zoning
- PD-A
Interior Features
11 items
- Appliances
- Dishwasher, Dryer, Electric Water Heater, Microwave, Range, Refrigerator, Washer
- Cooling
- Central Air, Zoned
- Flooring
- Ceramic Tile, Wood
- Furnished
- Unfurnished
- Heating
- Central, Zoned
- Interior
- Elevator, Coffered Ceiling(s), Crown Molding, Eat-in Kitchen, High Ceilings, Open Floorplan, Stone Counters, Walk-In Closet(s)
- Laundry Features
- Inside, Upper Level
- Window Features
- Window Coverings, Blinds, Drapes, Shutters, Window Treatments
Rooms
| Room | Dimensions | Level | Features |
|---|---|---|---|
| Kitchen | Second | ||
| Living Room | Second | ||
| Master Bedroom | Third |
Exterior Features
7 items
- Construction Details
- Block, Stucco
- Exterior
- Balcony, Lighting
- Lot Features
- Paved, Private
- Patio And Porch
- Covered, Front Porch
- Pool Features
- In Ground, Gunite, Heated
- Roof
- Tile
- Windows/Doors
- Window Coverings, Blinds, Drapes, Shutters, Window Treatments
Community Features
8 items
- Association Amenities
- Cable TV, Clubhouse, Elevator(s), Fitness Center, Gated, Other, Park, Playground, Pool, Recreation Facilities
- Additional Association Fee
- $1782.0
- Additional Association Fee Frequency
- Semi-Annually
- Community Features
- Gated, Clubhouse, Fitness Center, Park, Playground, Pool, Restaurant, Sidewalks
- MLS Area
- 33616 - Tampa
- Township
- 30
- Financing Terms Available
- Cash, Conventional
- Roads
- Paved
Location
6031 Bowen Daniel Drive 103, Tampa, FL 33616 · 33616 - Tampa


Neighborhood & Commute
ZIP Code 33616
- Median household income
- $74,060
- Income per person
- $46,177
- Households
- 7,373
- Average household size
- 2.18
- Median age
- 34.8
Source: Walk Score.
Disclosure: Community information and market data powered by Constellation Data Labs. Information is deemed reliable but not guaranteed.
Price & Status History
- Listing updated with changes from the MLS®
- Status changed to Pending
- Listing first seen on site
Friends & Family
Similar Homes
For sale in Tampa, townhouse, within 20% of this price.
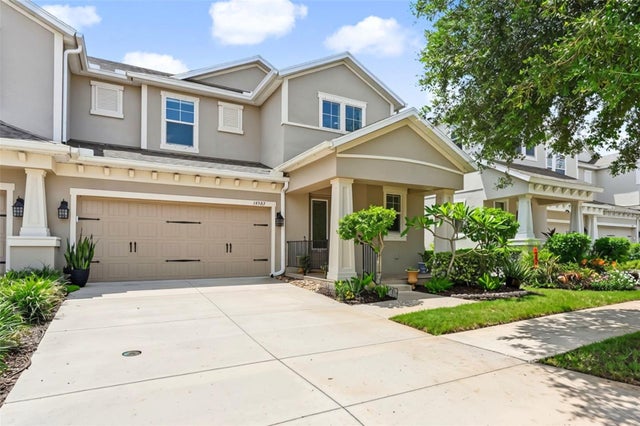 $540,000Townhouse For SaleActive4Beds4Total Baths2,433Sqft14507 ROCKY BROOK DRIVETAMPA, FL 33625PARK BROOK OF CITRUS PARK Subdivision
 $539,000Townhouse For SaleActive3Beds4Total Baths2,424Sqft4917 N NEBRASKA AVENUETAMPA, FL 33603MAGNOLIA TERS TWNHMS Subdivision
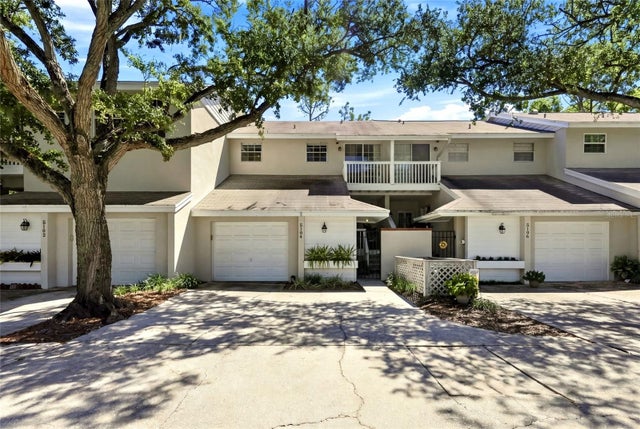 $537,900Townhouse For SaleActive2Beds3Total Baths1,600Sqft5104 BAYSHORE BOULEVARDTAMPA, FL 33611COLONY KEY Subdivision
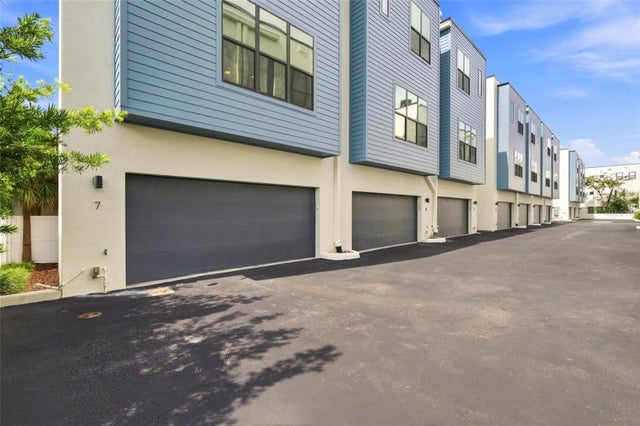 $535,000Townhouse For SaleActive2Beds3Total Baths1,748Sqft4810 W MCELROY AVENUE 7TAMPA, FL 33611SOUTH WESTSHORE TWNHMS Subdivision