

For SaleTownhouseActive
4810 W Mcelroy Avenue 7
Tampa, FL 33611
$535,000
86 Days On Site
- 2Beds
- 3Baths2 full, 1 half
- 1,748Sq Ft
- $306Per Sq Ft
- 0.02Acres
- 2017Built
- Subdivision
- South Westshore Twnhms
- County
- Hillsborough
- MLS®
- TB8541447
Overview
Virtually Staged. Welcome to this move-in ready and upgraded corner-unit townhome in South Tampa’s Westshore Marina District! Terrific 3-story all block construction features an entry level with a private den and 2-car garage. The main living area features an open concept great room with high ceilings and a large chefs kitchen with modern features and loads of cabinets. The third floor includes the primary suite with a spacious closet and en-suite bath, along with the secondary bedroom and full bath. Features include being freshly painted so it looks and feels like new, all luxury vinyl wood look plank flooring and tile throughout (no carpets), stainless steel appliances, quartz counters, deluxe fixtures, inside laundry, end unit location for maximum privacy, loads of windows for natural light, and a 2 car garage with opener. Convenient location at Gandy and Westshore is just 1 mile to the Selmon Expressway entrance, less than 5 miles to MacDill AFB, and less than 8 miles to Tampa International Airport. Low HOA fee includes water, sewer, trash, lawn, and exterior painting. This is a Fannie Mae property. First-time buyers may be eligible for closing cost assistance through specific programs, visit HomePath online for more information. Schedule your private tour today; you’ll be glad you did!
Listing Snapshot
- Price
- $535,000
- Days On Site
- 86 Days
- Bedrooms
- 2
- Inside Area (SqFt)
- 1,748 sqft
- Total Baths
- 3
- Full Baths
- 2
- Partial Baths
- 1
- Lot Size
- 0.02 Acres
- Year Built
- 2017
- MLS® Number
- TB8541447
- Status
- Active
- Property Tax
- $9,006.12 (2025)
- HOA/Condo/Coop Fees
- $290 monthly
- Sq Ft Source
- Public Records
Property Details
General Features
18 items
- Acres
- 0.02
- Attached Garage
- Yes
- Direction Faces
- South
- Foundation
- Slab
- Garage
- Yes
- Garage Spaces
- 2
- Levels
- Three Or More
- Number Of Stories
- 3
- Parking
- Garage Door Opener, Garage Faces Rear, Attached
- Pets
- Yes
- Property Sub Type
- Townhouse
- Sewer
- Public Sewer
- Special Circumstances
- Real Estate Owned
- SqFt Total
- 2,180
- Style
- Contemporary
- Utilities
- Cable Available
- Water Source
- Public
- Zoning
- PD
Interior Features
13 items
- Appliances
- Dishwasher, Disposal, Electric Water Heater, Microwave, Range, Refrigerator
- Cooling
- Central Air
- Flooring
- Ceramic Tile
- Furnished
- Unfurnished
- Heating
- Central, Electric, Heat Pump
- Interior
- Eat-in Kitchen, High Ceilings, Walk-In Closet(s)
- Laundry Features
- Laundry Closet
Rooms
| Room | Dimensions | Level | Features |
|---|---|---|---|
| Bathroom 2 | 13x13 | Third | Ceiling Fan(s) |
| Dining Room | 13x12 | Second | |
| Kitchen | 13x11 | Second | Granite Counters |
| Living Room | 16x11 | Second | |
| Master Bedroom | 15x12 | Third | Ceiling Fan(s), Double Vanity |
| Office | 12x10 | First |
Exterior Features
3 items
- Construction Details
- Block, Stucco
- Exterior
- Other
- Roof
- Other
Community Features
7 items
- Association Fee
- $290.0
- Association Fee Frequency
- Monthly
- Community Features
- None
- MLS Area
- 33611 - Tampa
- Township
- 30
- Financing Terms Available
- Cash, Conventional, FHA, VA Loan
- Roads
- Asphalt
Location
4810 W Mcelroy Avenue 7, Tampa, FL 33611 · 33611 - Tampa


Neighborhood & Commute
ZIP Code 33611
- Median household income
- $84,029
- Income per person
- $60,061
- Households
- 17,660
- Average household size
- 2.00
- Median age
- 42.0
Source: Walk Score.
Disclosure: Community information and market data powered by Constellation Data Labs. Information is deemed reliable but not guaranteed.
Price & Status History
- Listing updated with changes from the MLS®
- Price changed to $535,000
- Listing first seen on site
- Status changed to Active
Friends & Family
Similar Homes
For sale in Tampa, townhouse, within 20% of this price.
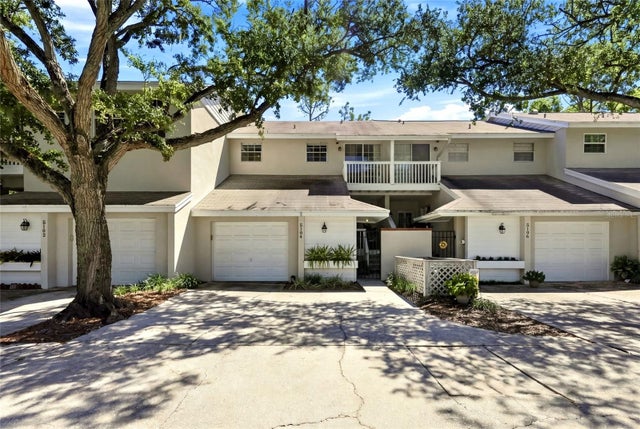 $537,900Townhouse For SaleActive2Beds3Total Baths1,600Sqft5104 BAYSHORE BOULEVARDTAMPA, FL 33611COLONY KEY Subdivision
 $539,000Townhouse For SaleActive3Beds4Total Baths2,424Sqft4917 N NEBRASKA AVENUETAMPA, FL 33603MAGNOLIA TERS TWNHMS Subdivision
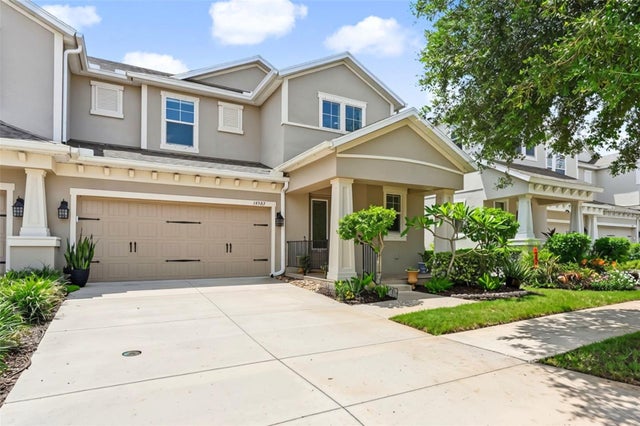 $540,000Townhouse For SaleActive4Beds4Total Baths2,433Sqft14507 ROCKY BROOK DRIVETAMPA, FL 33625PARK BROOK OF CITRUS PARK Subdivision
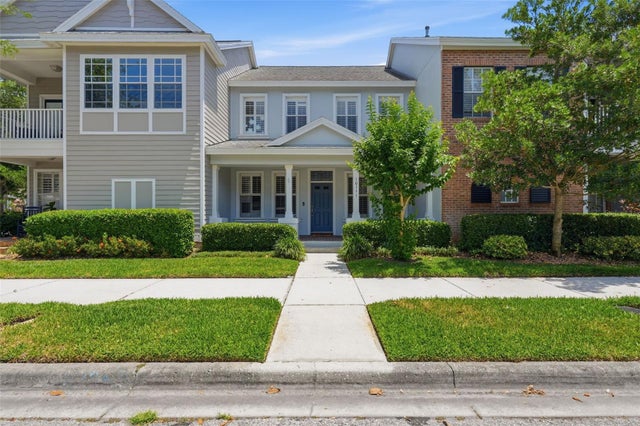 $529,000Townhouse For SaleActive3Beds3Total Baths1,830Sqft10111 HAYFIELD WAYTAMPA, FL 33626WESTCHASE Subdivision