

For SaleCondominiumActive
4411 Shady Terrace Lane 115
Tampa, FL 33613
$99,000
92 Days On Site
- 1Bed
- 1Baths1 full
- 797Sq Ft
- $124Per Sq Ft
- 1980Built
- Subdivision
- The Oaks Unit 1 A Condo
- County
- Hillsborough
- MLS®
- TB8539108
Overview
Spacious and gently used first-floor, 1BR/1BA condo, with furnishings, in The Oaks Condominiums, conveniently located just one mile north of the University of South Florida. This well-maintained condo has been owned by the same owner for over 30 years and was gently used as a vacation home. The open, comfortable layout offers a good-sized living room and bedroom, a large walk-in closet, a spacious bathroom, additional hallway storage, and an in-unit washer and dryer. A screened back porch provides a comfortable outdoor space along with additional storage. Furniture and kitchenware are included, making this condo move-in ready. The Oaks offers a pool, tennis courts, secured building entry, and beautifully maintained, park-like grounds with mature oak trees and lush greenery. HOA fees include water, sewer, trash, and exterior maintenance. Conveniently located near USF, top-rated medical facilities, parks, shopping, dining, and major highways. The Bull Runner bus provides convenient access to the USF campus. The current owner will credit the buyer up to $8,000 at closing toward a brand new A/C, with an A/C technician ready to install.
Listing Snapshot
- Price
- $99,000
- Days On Site
- 92 Days
- Bedrooms
- 1
- Inside Area (SqFt)
- 797 sqft
- Total Baths
- 1
- Full Baths
- 1
- Partial Baths
- 0
- Lot Size
- N/A
- Year Built
- 1980
- MLS® Number
- TB8539108
- Status
- Active
- Property Tax
- $1,596 (2025)
- HOA/Condo/Coop Fees
- $403 monthly
- Sq Ft Source
- Public Records
Property Details
General Features
11 items
- Direction Faces
- East
- Foundation
- Slab
- Levels
- Multi/Split
- Number Of Stories
- 3
- Pets
- No
- Property Sub Type
- Condominium
- Sewer
- Public Sewer
- SqFt Total
- 957
- Utilities
- Cable Available, Electricity Connected, Sewer Connected, Water Connected
- Water Source
- Public
- Zoning
- SPI-UC-3
Interior Features
11 items
- Appliances
- Dishwasher, Dryer, Range, Range Hood, Refrigerator, Washer
- Cooling
- Central Air
- Flooring
- Carpet, Tile
- Furnished
- Partially
- Heating
- Central
- Interior
- Elevator, Walk-In Closet(s)
- Laundry Features
- Inside
- Window Features
- Blinds
Rooms
| Room | Dimensions | Level | Features |
|---|---|---|---|
| Kitchen | 8.2x9.7 | ||
| Living Room | 16.4x15.7 | ||
| Master Bedroom | 26.4x11.1 |
Exterior Features
5 items
- Construction Details
- Block, Stucco, Frame
- Exterior
- Tennis Court(s)
- Lot Features
- Private
- Roof
- Shingle
- Windows/Doors
- Blinds
Community Features
6 items
- Association Amenities
- Gated, Pool, Racquetball, Tennis Court(s)
- Community Features
- Racquetball, Sidewalks, Tennis Court(s), Street Lights
- MLS Area
- 33613 - Tampa
- Township
- 28
- Financing Terms Available
- Cash, Conventional
- Roads
- Paved
Location
4411 Shady Terrace Lane 115, Tampa, FL 33613 · 33613 - Tampa


Neighborhood & Commute
ZIP Code 33613
- Median household income
- $48,671
- Income per person
- $29,238
- Households
- 18,199
- Average household size
- 2.11
- Median age
- 32.5
Source: Walk Score.
Disclosure: Community information and market data powered by Constellation Data Labs. Information is deemed reliable but not guaranteed.
Schools
- Elementary School
- Pizzo-HB
- Middle School
- Greco-HB
- High School
- Wharton-HB
Price & Status History
- Listing updated with changes from the MLS®
- Price changed to $99,000
- Listing first seen on site
- Status changed to Active
Friends & Family
Similar Homes
For sale in Tampa, condominium, within 20% of this price.
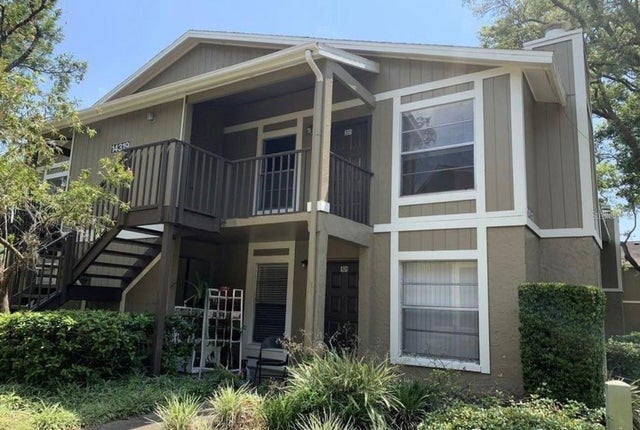 $109,500Condominium For SaleActive2Beds2Total Baths912Sqft14319 HANGING MOSS CIRCLE 201TAMPA, FL 33613THE OAKS UNIT VI A CONDO Subdivision
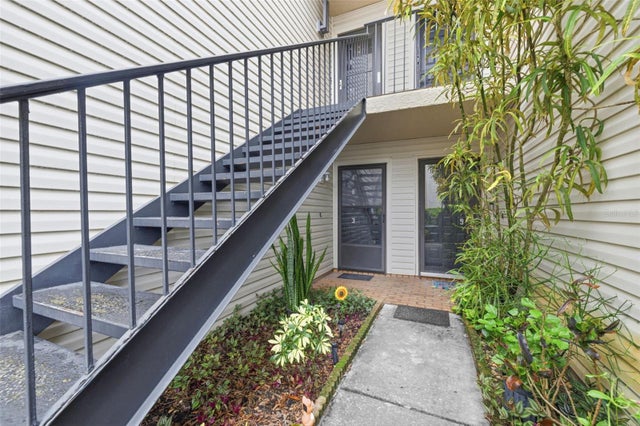 $109,500Condominium For SaleActive1Beds1Total Baths817Sqft4873 PURITAN CIRCLE 2401TAMPA, FL 33617RIVER OAKS CONDO II Subdivision
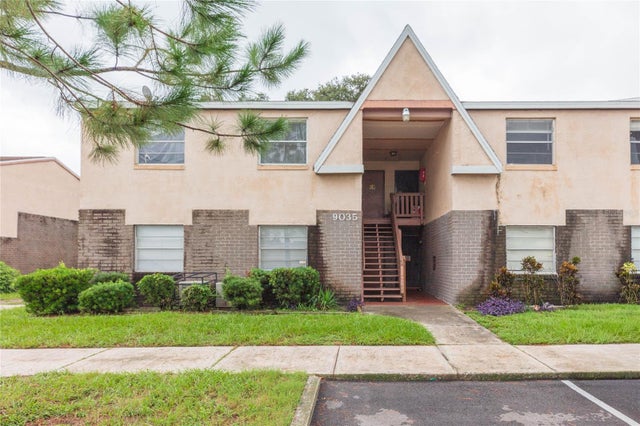 $109,900Condominium For SaleActive2Beds2Total Baths940Sqft9035 WESTCHESTER CIRCLE 133TAMPA, FL 33604WESTCHESTER MANOR A CONDOMINIU Subdivision
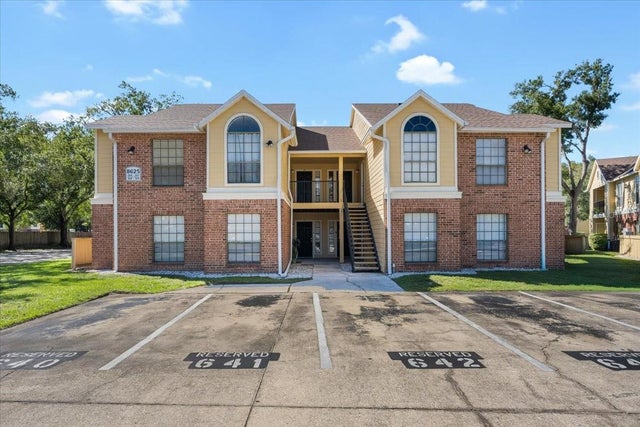 New Listing · 4 weeks on site$110,000Condominium For SaleActive1Beds1Total Baths581Sqft8625 FANCY FINCH DRIVE 102TAMPA, FL 33614GRAND RESERVE CONDOS AT TAMPA Subdivision