

For SaleSingle Family ResidenceActive
18355 Arbor Vista Drive
Venice, FL 34293
$699,670
88 Days On Site
- 3Beds
- 2Baths2 full
- 1,687Sq Ft
- $415Per Sq Ft
- 0.2Acres
- 2026Built
- Subdivision
- Sunstone Lakeside
- County
- Sarasota
- MLS®
- TB8538971
Overview
Experience effortless Florida living in the highly desirable Lakeside community at Wellen Park with this beautifully designed Hampton II by Mattamy Homes. This spacious residence offers 3 bedrooms, 2 bathrooms, a flex room, and a 3-car garage across a thoughtfully designed open-concept floor plan. The gourmet kitchen features abundant cabinetry, ample counter space, a large island with breakfast bar seating, and a walk-in pantry, all overlooking the bright and inviting great room and dining area. The private owner's suite serves as a luxurious retreat with dual vanities, a large walk-in shower, and an oversized walk-in closet. A versatile flex room provides the perfect space for a home office, den, hobby room, or additional living area. Enjoy seamless indoor-outdoor living with a covered lanai ideal for entertaining or relaxing while enjoying the Florida lifestyle. Built with energy-efficient features, impact-resistant windows, and quality craftsmanship throughout, this home combines comfort, style, and peace of mind. Residents of Lakeside at Wellen Park enjoy access to exceptional amenities and are just minutes from Downtown Wellen, dining, shopping, entertainment, golf courses, and the Gulf Coast's world-renowned beaches. Photos, renderings and plans are for illustrative purposes only and should never be relied upon and may vary from the actual home. Pricing, dimensions and features can change at any time without notice or obligation. The photos may be from a furnished model home and not the home offered for sale.
Listing Snapshot
- Price
- $699,670
- Days On Site
- 88 Days
- Bedrooms
- 3
- Inside Area (SqFt)
- 1,687 sqft
- Total Baths
- 2
- Full Baths
- 2
- Partial Baths
- 0
- Lot Size
- 0.2 Acres
- Year Built
- 2026
- MLS® Number
- TB8538971
- Status
- Active
- Property Tax
- $4,203.09 (2025)
- HOA/Condo/Coop Fees
- $334 monthly
- Sq Ft Source
- Builder
Property Details
General Features
18 items
- Acres
- 0.2
- Attached Garage
- Yes
- Direction Faces
- Southeast
- Foundation
- Slab
- Garage
- Yes
- Garage Spaces
- 2
- Green Energy Efficient
- Appliances, Construction, HVAC, Insulation, Lighting, Thermostat
- Levels
- One
- Parking
- Garage Door Opener, Attached
- Pets
- Yes
- Property Condition
- New Construction
- Property Sub Type
- Single Family Residence
- Security
- Gated Community, Smoke Detector(s)
- Sewer
- Public Sewer
- SqFt Total
- 2,363
- Style
- Other
- Utilities
- Cable Available, Electricity Connected, Phone Available, Sewer Connected, Underground Utilities, Water Connected
- Water Source
- Public
Interior Features
15 items
- Appliances
- Cooktop, Dishwasher, Disposal, Dryer, Electric Water Heater, Microwave, Refrigerator, Washer
- Cooling
- Central Air
- Flooring
- Carpet, Tile
- Furnished
- Unfurnished
- Heating
- Central, Electric
- Interior
- Eat-in Kitchen, High Ceilings, Open Floorplan
- Laundry Features
- Inside, Laundry Room
- Window Features
- Storm Window(s)
Rooms
| Room | Dimensions | Level | Features |
|---|---|---|---|
| Bathroom 3 | 12x11.5 | ||
| Bedroom 2 | 11x10.5 | ||
| Den | 10x12.5 | ||
| Dinette | 14x15.6 | ||
| Great Room | 17.5x15.5 | ||
| Kitchen | 11x14 | Breakfast Bar, Kitchen Island | |
| Master Bedroom | 14x14 | Double Vanity |
Exterior Features
8 items
- Construction Details
- Stucco, Frame
- Exterior
- Rain Gutters
- Lot Features
- Level, Paved
- Patio And Porch
- Covered, Rear Porch, Screened
- Roof
- Concrete, Tile
- View
- Pond, Water, Trees/Woods
- Waterview
- Pond, Water, Trees/Woods
- Windows/Doors
- Storm Window(s)
Community Features
8 items
- Association Amenities
- Clubhouse, Fitness Center, Gated, Park, Pool, Recreation Facilities, Spa/Hot Tub, Trail(s)
- Association Fee
- $334.0
- Association Fee Frequency
- Monthly
- Community Features
- Gated, Clubhouse, Fitness Center, Park, Pool, Restaurant, Sidewalks, Street Lights
- MLS Area
- 34293 - Venice
- Senior Community
- Yes
- Financing Terms Available
- Cash, Conventional, FHA, VA Loan
- Roads
- Paved
Location
18355 Arbor Vista Drive, Venice, FL 34293 · 34293 - Venice


Neighborhood & Commute
ZIP Code 34293
- Median household income
- $79,896
- Income per person
- $51,643
- Households
- 24,907
- Average household size
- 2.01
- Median age
- 60.0
Source: Walk Score.
Disclosure: Community information and market data powered by Constellation Data Labs. Information is deemed reliable but not guaranteed.
Schools
- Elementary School
- Taylor Ranch Elementary
- Middle School
- Venice Area Middle
- High School
- Wellen Park High
Price & Status History
- Listing updated with changes from the MLS®
- Listing first seen on site
- Status changed to Active
Friends & Family
Similar Homes
For sale in Venice, single family residence, within 20% of this price.
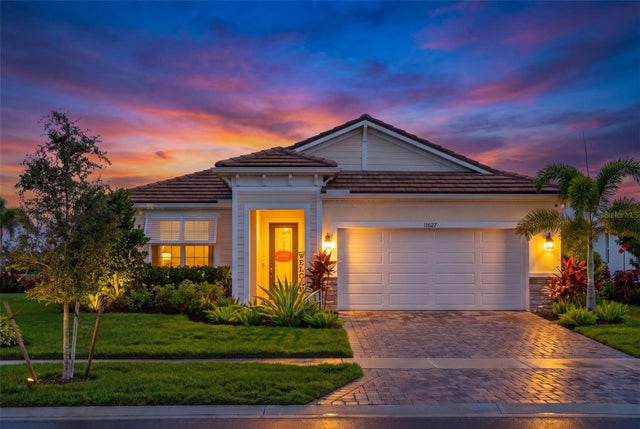 $749,900Single Family Residence For SaleActive3Beds3Total Baths2,479Sqft11627 MYAKKA BLUE DRIVEVENICE, FL 34293BRIGHTMORE/WELLEN PT PH 1A- Subdivision
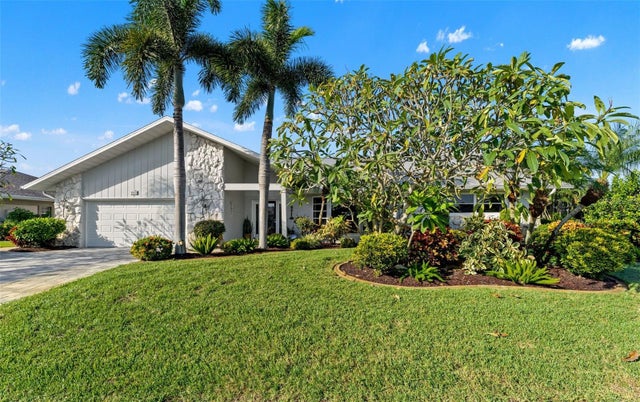 New Listing · 3 weeks on site$750,000Single Family Residence For SaleActive3Beds3Total Baths3,033Sqft966 N DORAL LANEVENICE, FL 34293JACARANDA COUNTRY CLUB WEST VILLAGE Subdivision
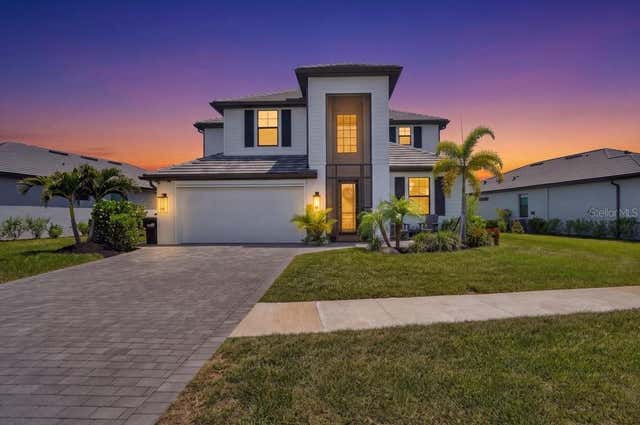 $750,000Single Family Residence For SaleActive5Beds3Total Baths3,285Sqft10865 SUN DROP STREETVENICE, FL 34293LAKESPUR/WELLEN PARK Subdivision
 $751,000Single Family Residence For SaleActive3Beds2Total Baths2,599Sqft1800 LIESL DRIVE EVENICE, FL 34293HERITAGE LAKE ESTATES Subdivision