

For SaleCondominiumActive
5323 Bayshore Boulevard F
Tampa, FL 33611
$849,000
89 Days On Site
- 3Beds
- 3Baths2 full, 1 half
- 2,466Sq Ft
- $344Per Sq Ft
- 0.03Acres
- 2003Built
- Subdivision
- The Park On Bayshore
- County
- Hillsborough
- MLS®
- TB8538175
Overview
Virtually Staged. Rare Opportunity off Historic Bayshore Boulevard! Tucked away in an exclusive, private gated enclave of only a handful of residences, this exquisite 3 bedroom, 2.5 bathroom offers timeless sophistication in one of South Tampa's most sought after corridors. From the moment you arrive, historic Chicago brick walkways frame a classic architectural design that exudes warmth and permanence. Inside, refined craftsmanship takes center stage with custom wainscoting, pristine trim work, and classic details throughout a thoughtfully designed floor plan. The main living area flows seamlessly onto a charming outdoor porch perfect for enjoying your morning coffee. The top floor houses 3 spacious bedrooms, including a serene owner's suite, offering effortless liveability and comfort. Combining low-maintenance luxury with unmatched privacy just steps from the iconic Bayshore waterfront, opportunities in this intimate enclave are exceptionally rare. Schedule your private showing today. Some photos are virtually staged.
Listing Snapshot
- Price
- $849,000
- Days On Site
- 89 Days
- Bedrooms
- 3
- Inside Area (SqFt)
- 2,466 sqft
- Total Baths
- 3
- Full Baths
- 2
- Partial Baths
- 1
- Lot Size
- 0.03 Acres
- Year Built
- 2003
- MLS® Number
- TB8538175
- Status
- Active
- Property Tax
- $4,529 (2025)
- HOA/Condo/Coop Fees
- $749.28 monthly
- Sq Ft Source
- Public Records
Property Details
General Features
17 items
- Acres
- 0.03
- Attached Garage
- Yes
- Direction Faces
- North
- Foundation
- Slab
- Garage
- Yes
- Garage Spaces
- 2
- Levels
- Two
- Number Of Stories
- 2
- Parking
- Attached
- Pets
- Breed Restrictions, Yes
- Property Sub Type
- Condominium
- Security
- Fire Alarm, Security System
- Sewer
- Public Sewer
- SqFt Total
- 2,866
- Utilities
- Cable Available, Electricity Available, Electricity Connected, Phone Available, Sewer Connected, Underground Utilities
- Water Source
- Public
- Zoning
- PD
Interior Features
20 items
- Appliances
- Dishwasher, Disposal, Dryer, Electric Water Heater, Microwave, Range, Refrigerator, Washer
- Cooling
- Central Air
- Fireplace
- Yes
- Fireplace Features
- Living Room
- Flooring
- Other, Wood
- Furnished
- Unfurnished
- Heating
- Central
- Interior
- High Ceilings, Open Floorplan, Vaulted Ceiling(s), Walk-In Closet(s)
- Laundry Features
- Laundry Room
- Window Features
- Blinds, Shutters
Rooms
| Room | Dimensions | Level | Features |
|---|---|---|---|
| Bathroom 2 | 4.1x9.4 | Second | |
| Bathroom 3 | First | ||
| Bedroom 2 | 14.9x17.1 | Second | |
| Bedroom 3 | 11.8x15.1 | Second | |
| Dining Room | 11.8x12.7 | First | |
| Kitchen | 11.5x12.3 | First | |
| Laundry | 7.4x11.8 | Second | |
| Living Room | 17.3x22.2 | First | |
| Master Bathroom | Second | ||
| Master Bedroom | 24x17.4 | Second |
Exterior Features
8 items
- Construction Details
- Block, Stucco
- Exterior
- Awning(s), Balcony, Rain Gutters
- Fencing
- Masonry
- Patio And Porch
- Rear Porch
- Roof
- Shingle
- View
- Garden, Trees/Woods
- Waterview
- Garden, Trees/Woods
- Windows/Doors
- Blinds, Shutters
Community Features
8 items
- Association Amenities
- Gated, Maintenance, Park
- Association Fee
- $2247.85
- Association Fee Frequency
- Quarterly
- Community Features
- Gated, Street Lights
- MLS Area
- 33611 - Tampa
- Township
- 30
- Financing Terms Available
- Cash, Conventional, VA Loan
- Roads
- Paved
Location
5323 Bayshore Boulevard F, Tampa, FL 33611 · 33611 - Tampa


Neighborhood & Commute
ZIP Code 33611
- Median household income
- $84,029
- Income per person
- $60,061
- Households
- 17,660
- Average household size
- 2.00
- Median age
- 42.0
Source: Walk Score.
Disclosure: Community information and market data powered by Constellation Data Labs. Information is deemed reliable but not guaranteed.
Schools
- Elementary School
- Ballast Point-HB
- Middle School
- Madison-HB
- High School
- Robinson-HB
Price & Status History
- Listing updated with changes from the MLS®
- Price changed to $849,000
- Listing first seen on site
- Status changed to Active
Friends & Family
Similar Homes
For sale in Tampa, condominium, within 20% of this price.
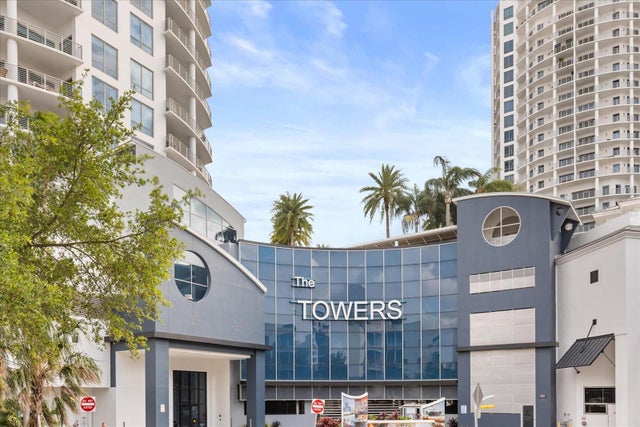 $849,000Condominium For SaleActive2Beds3Total Baths1,363Sqft1209 E CUMBERLAND AVENUE 807TAMPA, FL 33602TOWERS OF CHANNELSIDE CONDOMIN Subdivision
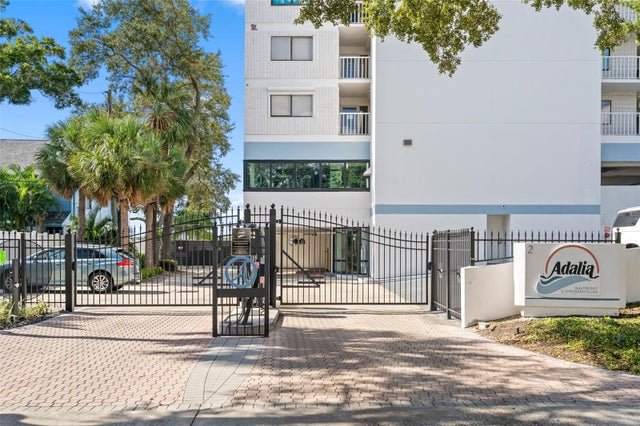 New Listing · 5 days on site$849,900Condominium For SaleActive3Beds2Total Baths1,592Sqft2 ADALIA AVENUE 302TAMPA, FL 33606ADALIA BAYFRONT CONDO Subdivision
 $850,000Condominium For SaleActive2Beds3Total Baths1,346Sqft449 S 12TH STREET 1402TAMPA, FL 33602TOWERS OF CHANNELSIDE CONDOMIN Subdivision
 $847,000Condominium For SaleActive2Beds2Total Baths1,242Sqft450 KNIGHTS RUN AVENUE 1103TAMPA, FL 33602THE PLAZA HARBOUR ISLAND A CON Subdivision