

For SaleCondominiumActive
449 S 12th Street 1402
Tampa, FL 33602
$850,000
246 Days On Site
- 2Beds
- 3Baths2 full, 1 half
- 1,346Sq Ft
- $632Per Sq Ft
- 2007Built
- Subdivision
- Towers Of Channelside Condomin
- County
- Hillsborough
- MLS®
- TB8485015
Overview
WELCOME HOME to the Towers of Channelside! Comfort and style intersect at this luxury condo on the 14th floor, where the panoramic views of the the City of Tampa Bay and Water Street are yours to enjoy each sunrise and sunset. Don't miss this opportunity to own one of few units that with WATER VIEWS. This particular condo is not your ordinary two-bedroom unit, this unit was remodeled and designed with an ultra modern look that includes towering ceilings! The residence also includes two secured parking spaces in the garage and an extremely large storage unit. This Two-bedroom is both a very beautiful and useful floor plan with large living areas and two very large ensuite bathrooms ! Interior features include two large bedrooms, each with their own ensuite bathroom, large walk-in closets, and access to the 278 sq/ft. wrap-around terrace. Other prime features include a separate powder room for guests, porcelain tile throughout the kitchen, living areas, and bathrooms, as well as quartz counter tops in the fabulous kitchen. Turn the key to a high-end home with Water Views in a rapidly growing neighborhood that will continue to boom right before your eyes! Enjoy the benefits of living in a building community, while relishing the privacy that accompanies a floor with few units. Come be a part of one of the most luxurious high-rise communities Tampa Bay has to offer!
Listing Snapshot
- Price
- $850,000
- Days On Site
- 246 Days
- Bedrooms
- 2
- Inside Area (SqFt)
- 1,346 sqft
- Total Baths
- 3
- Full Baths
- 2
- Partial Baths
- 1
- Lot Size
- N/A
- Year Built
- 2007
- MLS® Number
- TB8485015
- Status
- Active
- Property Tax
- $13,436.48 (2025)
- HOA/Condo/Coop Fees
- $1,681 monthly
- Sq Ft Source
- Builder
Property Details
General Features
15 items
- Attached Garage
- Yes
- Direction Faces
- Southeast
- Foundation
- Slab
- Garage
- Yes
- Garage Spaces
- 2
- Levels
- One
- Number Of Stories
- 29
- Parking
- Assigned, Garage Door Opener, Attached
- Pets
- Yes
- Property Sub Type
- Condominium
- Sewer
- Public Sewer
- SqFt Total
- 1,594
- Utilities
- Cable Available, Cable Connected, Electricity Connected, Sewer Connected, Water Connected
- Water Source
- Public
- Zoning
- CBD-2
Interior Features
12 items
- Appliances
- Convection Oven, Dishwasher, Disposal, Dryer, Electric Water Heater, Exhaust Fan, Freezer, Microwave, Refrigerator, Trash Compactor, Washer
- Cooling
- Central Air
- Flooring
- Tile
- Furnished
- Unfurnished
- Heating
- Central
- Interior
- Elevator, Eat-in Kitchen, High Ceilings, Open Floorplan, Smart Home, Stone Counters, Walk-In Closet(s)
- Laundry Features
- Electric Dryer Hookup, Inside, Laundry Room
- Spa
- Yes
Rooms
| Room | Dimensions | Level | Features |
|---|---|---|---|
| Bedroom 2 | 12x14 | First | |
| Kitchen | 12x9 | First | |
| Living Room | 16x20 | First | |
| Master Bedroom | 12x17 | First |
Exterior Features
9 items
- Construction Details
- Concrete
- Exterior
- Balcony, Dog Run, Lighting, Outdoor Grill, Storage
- Other Structures
- Outdoor Kitchen
- Pool Features
- Heated, In Ground
- Roof
- Built-Up
- Spa
- Yes
- Spa Features
- Heated, In Ground
- View
- Water, Pool
- Waterview
- Water, Pool
Community Features
4 items
- Community Features
- Gated, Clubhouse, Pool, Sidewalks, Street Lights
- MLS Area
- 33602 - Tampa
- Township
- 29
- Roads
- Asphalt
Location
449 S 12th Street 1402, Tampa, FL 33602 · 33602 - Tampa


Neighborhood & Commute
ZIP Code 33602
- Median household income
- $90,521
- Income per person
- $68,071
- Households
- 11,451
- Average household size
- 1.70
- Median age
- 35.8
Source: Walk Score.
Disclosure: Community information and market data powered by Constellation Data Labs. Information is deemed reliable but not guaranteed.
Price & Status History
- Listing updated with changes from the MLS®
- Price changed to $850,000
- Listing first seen on site
- Status changed to Active
Friends & Family
Similar Homes
For sale in Tampa, condominium, within 20% of this price.
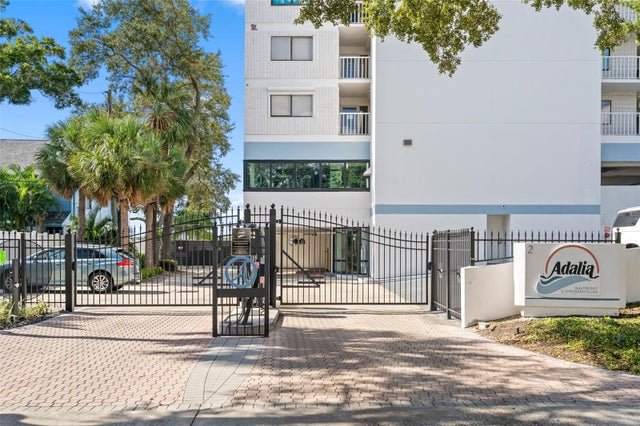 New Listing · a week on site$849,900Condominium For SaleActive3Beds2Total Baths1,592Sqft2 ADALIA AVENUE 302TAMPA, FL 33606ADALIA BAYFRONT CONDO Subdivision
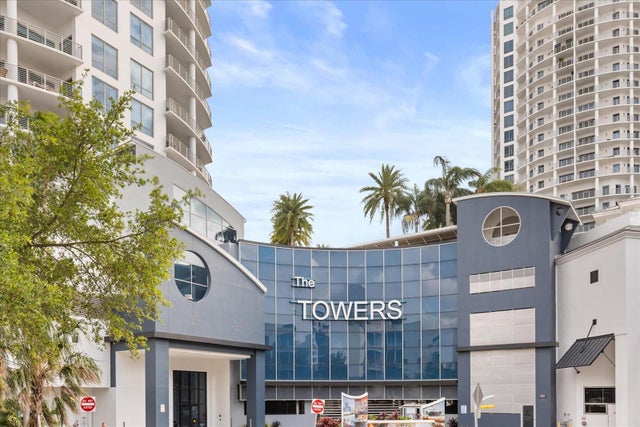 $849,000Condominium For SaleActive2Beds3Total Baths1,363Sqft1209 E CUMBERLAND AVENUE 807TAMPA, FL 33602TOWERS OF CHANNELSIDE CONDOMIN Subdivision
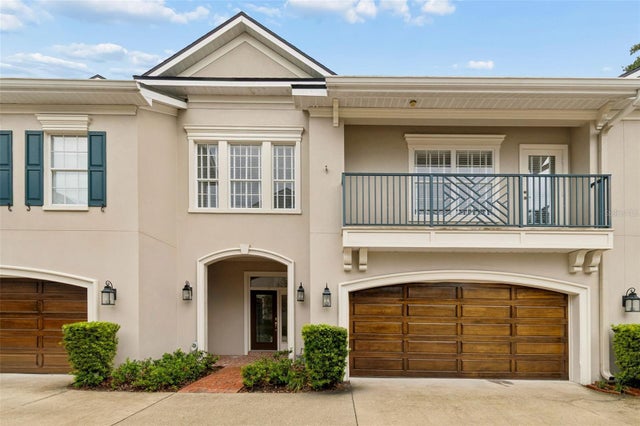 $849,000Condominium For SaleActive3Beds3Total Baths2,466Sqft5323 BAYSHORE BOULEVARD FTAMPA, FL 33611THE PARK ON BAYSHORE Subdivision
 $847,000Condominium For SaleActive2Beds2Total Baths1,242Sqft450 KNIGHTS RUN AVENUE 1103TAMPA, FL 33602THE PLAZA HARBOUR ISLAND A CON Subdivision