

For SaleTownhouseActive
2631 Royal Liverpool Drive
Tarpon Springs, FL 34688
$599,400
93 Days On Site
- 4Beds
- 3Baths3 full
- 2,727Sq Ft
- $220Per Sq Ft
- 0.09Acres
- 1987Built
- Subdivision
- Villas At Cypress Run-West
- County
- Pinellas
- MLS®
- TB8537759
Overview
NEW PRICE: now the lowest-priced home in Cypress Run! This beautifully updated 4-bedroom, 3-bath villa offers 2,727 sq ft of light-filled living, backing up to tranquil conservation in the 24-hour gated Cypress Run Golf community of Tarpon Springs. Deer, bunnies, and other wildlife are regular visitors to the private setting.
Inside, soaring ceilings meet a remodeled kitchen with updated wood cabinetry and granite counters, fresh interior paint, and modern lighting throughout, including recessed lights, new kitchen and dining fixtures, and a new ceiling fan in the primary suite. A first-floor bedroom and full bath give guests or anyone who'd rather skip the stairs their own comfortable space. Upstairs, the primary suite opens to a private balcony with panoramic views, the perfect spot for morning coffee. You'll also find a rare full-length cedar-lined walk-in closet and exceptional storage throughout.
Out back, relax in the screened BBQ area overlooking mature trees and conservation views.
Major 2022 upgrades bring peace of mind: new roof, new A/C system ($13K+), myQ garage door opener, and water softener. Keyless digital entry, a wired security system, new landscape lighting, and a newly enclosed, climate-controlled third garage bay with new electrical round it out. It's perfect for a golf cart, gym, workshop, or extra storage.
HOA covers the pool, grounds, trash and recycling, some exterior maintenance, 24-hour gated security, lush community landscaping, and private roads.
Move-in ready, with modern updates, abundant storage, and serene nature views in one of Tarpon Springs' most sought-after gated communities. Schedule your private showing today!
Listing Snapshot
- Price
- $599,400
- Days On Site
- 93 Days
- Bedrooms
- 4
- Inside Area (SqFt)
- 2,727 sqft
- Total Baths
- 3
- Full Baths
- 3
- Partial Baths
- 0
- Lot Size
- 0.09 Acres
- Year Built
- 1987
- MLS® Number
- TB8537759
- Status
- Active
- Property Tax
- $10,426.32 (2025)
- HOA/Condo/Coop Fees
- $804 monthly
- Sq Ft Source
- Public Records
Property Details
General Features
16 items
- Acres
- 0.09
- Attached Garage
- Yes
- Direction Faces
- South
- Foundation
- Slab
- Garage
- Yes
- Garage Spaces
- 2
- Levels
- Two
- Number Of Stories
- 2
- Parking
- Garage Door Opener, Golf Cart Garage, Oversized, Attached
- Pets
- Cats OK, Dogs OK
- Property Sub Type
- Townhouse
- Sewer
- Public Sewer
- SqFt Total
- 3,705
- Utilities
- Cable Available, Cable Connected, Electricity Connected, Sewer Connected, Underground Utilities, Water Connected
- Water Source
- Public
- Zoning
- RPD-0.5
Interior Features
16 items
- Appliances
- Cooktop, Dishwasher, Disposal, Dryer, Electric Water Heater, Microwave, Refrigerator, Washer, Water Softener
- Cooling
- Central Air
- Flooring
- Hardwood, Tile
- Furnished
- Unfurnished
- Heating
- Central, Electric
- Interior
- Crown Molding, Stone Counters, Vaulted Ceiling(s), Walk-In Closet(s)
- Laundry Features
- Inside, Laundry Room
Rooms
| Room | Dimensions | Level | Features |
|---|---|---|---|
| Bathroom 2 | 16x12 | ||
| Bedroom 2 | 14x12 | Ceiling Fan(s) | |
| Bedroom 3 | 12x12 | Ceiling Fan(s) | |
| Bedroom 4 | 13x17 | ||
| Dining Room | 13x11 | ||
| Kitchen | 14x19 | Granite Counters | |
| Living Room | 16x20 | ||
| Master Bathroom | 11x11 | Granite Counters | |
| Master Bedroom | 13x24 | Ceiling Fan(s) |
Exterior Features
7 items
- Construction Details
- Stucco, Frame
- Exterior
- Private Entrance
- Lot Features
- Wooded, Cul-De-Sac, Landscaped, Near Golf Course
- Patio And Porch
- Covered, Enclosed, Patio, Screened
- Roof
- Shingle
- View
- Trees/Woods
- Waterview
- Trees/Woods
Community Features
10 items
- Association Amenities
- Gated, Maintenance, Pool
- Association Fee
- $554.0
- Association Fee Frequency
- Monthly
- Additional Association Fee
- $250.0
- Additional Association Fee Frequency
- Monthly
- Community Features
- Gated, Clubhouse, Golf, Restaurant, Tennis Court(s)
- MLS Area
- 34688 - Tarpon Springs
- Township
- 27
- Financing Terms Available
- Cash, Conventional, FHA, VA Loan
- Roads
- Paved
Location
2631 Royal Liverpool Drive, Tarpon Springs, FL 34688 · 34688 - Tarpon Springs


Neighborhood & Commute
ZIP Code 34688
- Median household income
- $98,355
- Income per person
- $54,698
- Households
- 3,852
- Average household size
- 2.36
- Median age
- 51.7
Source: Walk Score.
Disclosure: Community information and market data powered by Constellation Data Labs. Information is deemed reliable but not guaranteed.
Schools
- Elementary School
- Brooker Creek Elementary-PN
- Middle School
- Tarpon Springs Middle-PN
- High School
- East Lake High-PN
Price & Status History
- Listing updated with changes from the MLS®
- Price changed to $599,400
- Listing first seen on site
- Status changed to Active
Friends & Family
Similar Homes
For sale in Tarpon Springs, townhouse, within 20% of this price.
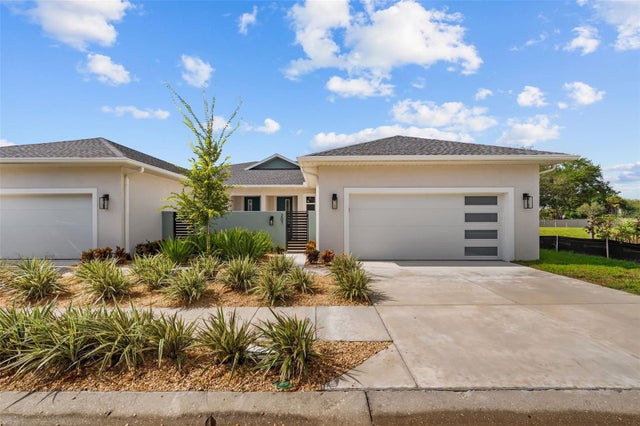 $594,000Townhouse For SaleActive3Beds2Total Baths1,926Sqft207 ATHENIAN WAYTARPON SPRINGS, FL 34689LIVE OAK AT ANCLOTE CROSSING Subdivision
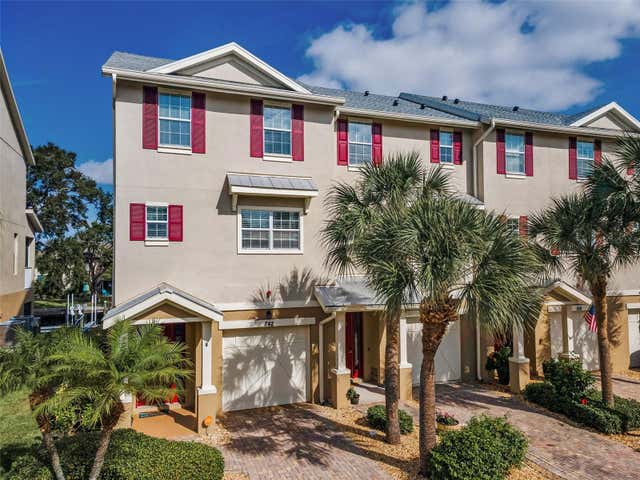 $549,900Townhouse For SaleActive3Beds3Total Baths2,304Sqft842 CALLISTA CAY LOOPTARPON SPRINGS, FL 34689CALLISTA CAY Subdivision
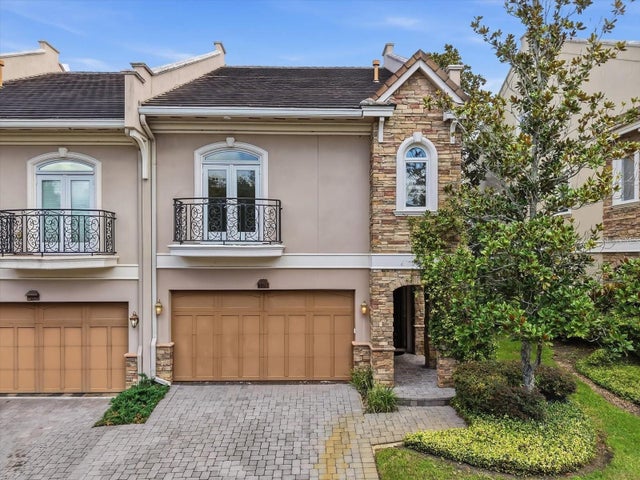 $650,000Townhouse For SaleActive3Beds4Total Baths3,170Sqft1465 HILLSIDE LANDING DRIVETARPON SPRINGS, FL 34688HILLSIDE LANDINGS Subdivision