

For SaleTownhouseActive
4810 W Mcelroy Avenue 3
Tampa, FL 33611
$594,000
93 Days On Site
- 3Beds
- 4Baths3 full, 1 half
- 1,988Sq Ft
- $299Per Sq Ft
- 0.03Acres
- 2017Built
- Subdivision
- South Westshore Twnhms
- County
- Hillsborough
- MLS®
- TB8536911
Overview
Set just a block from Marina Pointe and the waterfront destinations of the Westshore Marina District, this 2017-built END-UNIT townhome pairs contemporary design and substantial construction with one of South Tampa's most connected locations. Offering nearly 2,000 square feet across three levels of BLOCK construction, the residence features 3 bedrooms, 3.5 baths, a two-car garage and an intelligently designed floor plan that creates both openness and separation where it matters.
Inside, soaring 10.5-foot ceilings, abundant natural light and updated LVP flooring establish a bright, modern feel. The ground level offers an especially versatile third bedroom with its own ensuite bath, thoughtfully separated from the home's other sleeping quarters—ideal for overnight guests, a private office or extended stays.
The second level is the heart of the home. Clerestory windows pour natural light into an upgraded kitchen anchored by an impressive 3.5' x 7.5' quartz-topped island. Modern 42-inch cabinetry with soft-close drawers, subway tile backsplash, stainless steel appliances and a fully built-out walk-in pantry provide a polished look with exceptional storage. The kitchen flows seamlessly into the dining and living spaces, where hardwired surround-sound speakers and expansive sliding doors create a natural setting for entertaining. Step outside to the private balcony—a feature made particularly special by its open outlook without another residence immediately imposing on the view.
Upstairs, two ensuite bedrooms create a private retreat from the main living level. The spacious primary suite features a custom-built walk-in closet, dual vanities, granite countertops and a glass-enclosed shower, while the secondary suite enjoys its own private bath. Custom closet systems throughout, a built-out pantry, heated towel feature, bidets, garage storage racks and numerous thoughtful improvements add function well beyond what you'd expect from a typical townhome.
And then there's the location. Just beyond your doorstep is the growing Marina Pointe waterfront district, where an expanding collection of restaurants, neighborhood retail and conveniences creates an increasingly walkable lifestyle. Nearby Hula Bay Club and Salt Shack on the Bay offer two distinctly Tampa experiences—from marina-side dining to cocktails and famous sunsets along the water.
With Westshore and Gandy Boulevards nearby, Publix, Target, Walmart, Home Depot and everyday conveniences are just minutes away. Cross the bridge and Downtown St. Petersburg is approximately 20 minutes away, with the Gulf beaches roughly 30 minutes beyond—making this a rare South Tampa location that truly offers the best of both sides of the Bay.
Listing Snapshot
- Price
- $594,000
- Days On Site
- 93 Days
- Bedrooms
- 3
- Inside Area (SqFt)
- 1,988 sqft
- Total Baths
- 4
- Full Baths
- 3
- Partial Baths
- 1
- Lot Size
- 0.03 Acres
- Year Built
- 2017
- MLS® Number
- TB8536911
- Status
- Active
- Property Tax
- $7,394 (2025)
- HOA/Condo/Coop Fees
- $290 monthly
- Sq Ft Source
- Owner
Property Details
General Features
15 items
- Acres
- 0.03
- Attached Garage
- Yes
- Direction Faces
- North
- Foundation
- Slab
- Garage
- Yes
- Garage Spaces
- 2
- Levels
- Three Or More
- Parking
- Garage Faces Rear, Attached
- Pets
- Yes
- Property Sub Type
- Townhouse
- Sewer
- Public Sewer
- SqFt Total
- 2,360
- Utilities
- Cable Available, Cable Connected, Electricity Connected, Sewer Connected, Underground Utilities
- Water Source
- Public
- Zoning
- PD
Interior Features
15 items
- Appliances
- Dishwasher, Disposal, Dryer, Electric Water Heater, Microwave, Range, Refrigerator, Washer
- Cooling
- Central Air
- Flooring
- Ceramic Tile, Laminate
- Furnished
- Unfurnished
- Heating
- Central, Electric
- Interior
- Eat-in Kitchen, High Ceilings, Open Floorplan, Stone Counters, Walk-In Closet(s)
- Laundry Features
- Inside, Laundry Closet
Rooms
| Room | Dimensions | Level | Features |
|---|---|---|---|
| Balcony/Porch/Lanai | 11.6x5.2 | Second | |
| Bedroom 2 | 12.5x10.7 | First | |
| Bedroom 3 | 12.8x14.6 | Third | |
| Dining Room | 14.3x10.3 | Second | |
| Kitchen | 19.8x10.3 | Second | |
| Laundry | 2.1x6.6 | Third | |
| Living Room | 16.1x16.1 | Second | |
| Master Bedroom | 12.11x15.4 | Third |
Exterior Features
6 items
- Construction Details
- Block, Stucco
- Exterior
- Balcony, Lighting, Rain Gutters
- Lot Features
- Near Public Transit, Paved
- Patio And Porch
- Porch
- Roof
- Built-Up
- Windows/Doors
- Sliding Doors
Community Features
6 items
- Association Fee
- $290.0
- Association Fee Frequency
- Monthly
- MLS Area
- 33611 - Tampa
- Township
- 30
- Financing Terms Available
- Cash, Conventional
- Roads
- Paved
Location
4810 W Mcelroy Avenue 3, Tampa, FL 33611 · 33611 - Tampa


Neighborhood & Commute
ZIP Code 33611
- Median household income
- $84,029
- Income per person
- $60,061
- Households
- 17,660
- Average household size
- 2.00
- Median age
- 42.0
Source: Walk Score.
Disclosure: Community information and market data powered by Constellation Data Labs. Information is deemed reliable but not guaranteed.
Schools
- Elementary School
- Anderson-HB
- Middle School
- Madison-HB
- High School
- Robinson-HB
Price & Status History
- Listing updated with changes from the MLS®
- Price changed to $594,000
- Listing first seen on site
- Status changed to Active
Friends & Family
Similar Homes
For sale in Tampa, townhouse, within 20% of this price.
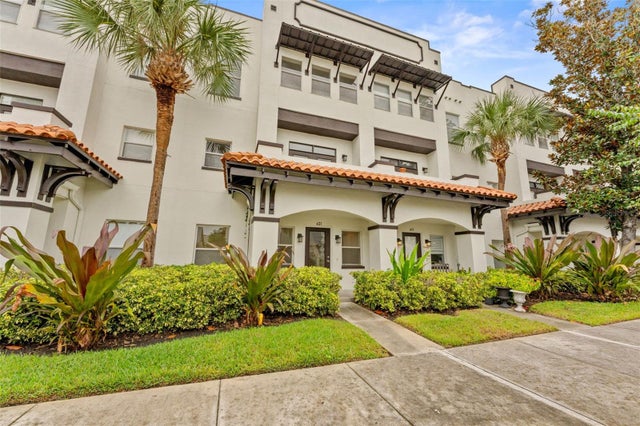 New Listing · a week on site$649,900Townhouse For SaleActive3Beds4Total Baths1,528Sqft421 S OREGON AVENUETAMPA, FL 33606SEYBOLD CITYHOMES Subdivision
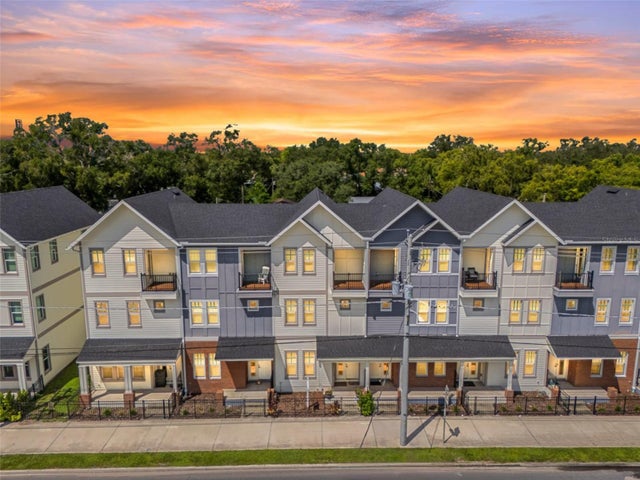 $649,990Townhouse For SaleActive4Beds5Total Baths2,893Sqft4134 N NEBRASKA AVENUETAMPA, FL 33603COURTYARD RESIDENCES/SEMINOLE Subdivision
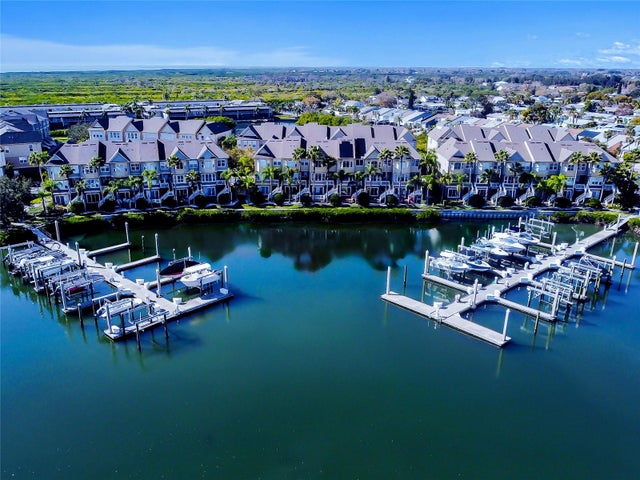 $655,000Townhouse For SaleActive3Beds4Total Baths2,540Sqft4326 SPINNAKER COVE LANETAMPA, FL 33615SPINNAKER COVE TOWNHOMES Subdivision
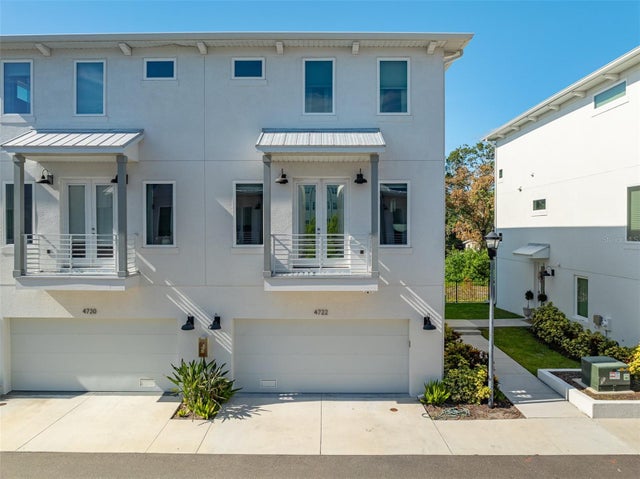 $655,000Townhouse For SaleActive3Beds4Total Baths2,131Sqft4722 LEGACY PARK DRIVETAMPA, FL 33611TOWNHOUSE GROUP 305 Subdivision