

For SaleSingle Family ResidenceActive
5919 118th Terrace E
Parrish, FL 34219
$557,000
104 Days On Site
- 3Beds
- 4Baths4 full
- 2,916Sq Ft
- $191Per Sq Ft
- 0.36Acres
- 2008Built
- Subdivision
- Lexington Add
- County
- Manatee
- MLS®
- TB8533954
Overview
Virtually Staged. Welcome to a home where thoughtful design, premium upgrades, and a private setting come together seamlessly. Situated on an oversized pie-shaped homesite at the end of a quiet cul-de-sac, this residence enjoys peaceful conservation views and beautifully landscaped grounds filled with mature trees and lush tropical plants.
Designed for both entertaining and everyday comfort, the open floor plan features expansive living spaces filled with natural light. The gourmet kitchen is the centerpiece of the home, offering granite countertops, a spacious island with bar seating, stainless steel appliances, a double oven, extensive cabinetry, and a generously sized walk-in pantry. Elegant plantation shutters add warmth and character to the main living area.
The first-floor primary suite provides a relaxing escape with tray ceilings, custom-designed closets, and a spa-inspired bathroom complete with dual vanities, a soaking tub, and a separate walk-in shower.
One of the home's standout features is the incredible upstairs entertainment retreat. Whether you're hosting movie nights, watching the big game, or accommodating overnight guests, this versatile space delivers with tiered seating, a granite kitchenette, a full bath, and motorized window shades for the perfect viewing experience.
Additional flexible living space includes a custom granite bar that can easily serve as a home office, coffee lounge, or cocktail area. Practical upgrades such as a whole-house generator, updated HVAC system, and custom closet organization add everyday convenience and peace of mind.
Residents of Lexington enjoy access to outstanding neighborhood amenities, including a community pool and pickleball courts, while the home's prime location offers easy access to major highways, shopping, dining, and the outlet mall.
Offering a rare combination of privacy, functionality, and upscale finishes, this exceptional home is ready to impress from the moment you arrive.
Listing Snapshot
- Price
- $557,000
- Days On Site
- 104 Days
- Bedrooms
- 3
- Inside Area (SqFt)
- 2,916 sqft
- Total Baths
- 4
- Full Baths
- 4
- Partial Baths
- 0
- Lot Size
- 0.36 Acres
- Year Built
- 2008
- MLS® Number
- TB8533954
- Status
- Active
- Property Tax
- $7,700.1 (2025)
- HOA/Condo/Coop Fees
- $106 monthly
- Sq Ft Source
- Public Records
Property Details
General Features
16 items
- Acres
- 0.36
- Attached Garage
- Yes
- Direction Faces
- South
- Foundation
- Slab
- Garage
- Yes
- Garage Spaces
- 2
- Levels
- Two
- Number Of Stories
- 2
- Parking
- Driveway, Garage Door Opener, Garage Faces Side, Attached
- Pets
- Yes
- Property Sub Type
- Single Family Residence
- Security
- Smoke Detector(s)
- Sewer
- Public Sewer
- SqFt Total
- 3,872
- Water Source
- Public
- Zoning
- PDR
Interior Features
17 items
- Appliances
- Cooktop, Dishwasher, Dryer, Microwave, Range Hood, Refrigerator, Washer
- Cooling
- Central Air
- Flooring
- Carpet, Ceramic Tile
- Furnished
- Negotiable
- Heating
- Central
- Interior
- Eat-in Kitchen, High Ceilings, Open Floorplan, Walk-In Closet(s), Wet Bar
- Laundry Features
- Inside, Laundry Room
- Window Features
- Window Coverings, Shutters, Window Treatments
Rooms
| Room | Dimensions | Level | Features |
|---|---|---|---|
| Bedroom 2 | 11x13 | Ceiling Fan(s) | |
| Bedroom 3 | 11x11 | Ceiling Fan(s) | |
| Bonus Room | 14x10 | Ceiling Fan(s) | |
| Dining Room | 12x11 | ||
| Kitchen | 14x17 | Breakfast Bar | |
| Living Room | 16x18 | Ceiling Fan(s) | |
| Loft | 20x11 | Ceiling Fan(s), Wet Bar | |
| Master Bathroom | 11x12 | Double Vanity | |
| Master Bedroom | 13x18 | Ceiling Fan(s) |
Exterior Features
8 items
- Construction Details
- Block, Stucco
- Exterior
- Lighting, Other
- Lot Features
- Cul-De-Sac
- Patio And Porch
- Covered, Screened
- Roof
- Shingle
- View
- Trees/Woods
- Waterview
- Trees/Woods
- Windows/Doors
- Window Coverings, Shutters, Window Treatments
Community Features
8 items
- Association Amenities
- Basketball Court, Playground, Pool
- Association Fee
- $106.0
- Association Fee Frequency
- Monthly
- Community Features
- Playground, Pool, Sidewalks
- MLS Area
- 34219 - Parrish
- Township
- 33S
- Financing Terms Available
- Cash, Conventional, FHA, VA Loan
- Roads
- Asphalt
Location
5919 118th Terrace E, Parrish, FL 34219 · 34219 - Parrish


Neighborhood & Commute
ZIP Code 34219
- Median household income
- $98,013
- Income per person
- $47,031
- Households
- 12,060
- Average household size
- 2.59
- Median age
- 48.1
Source: Walk Score.
Disclosure: Community information and market data powered by Constellation Data Labs. Information is deemed reliable but not guaranteed.
Price & Status History
- Listing updated with changes from the MLS®
- Price changed to $557,000
- Listing first seen on site
- Status changed to Active
Friends & Family
Similar Homes
For sale in Parrish, single family residence, within 20% of this price.
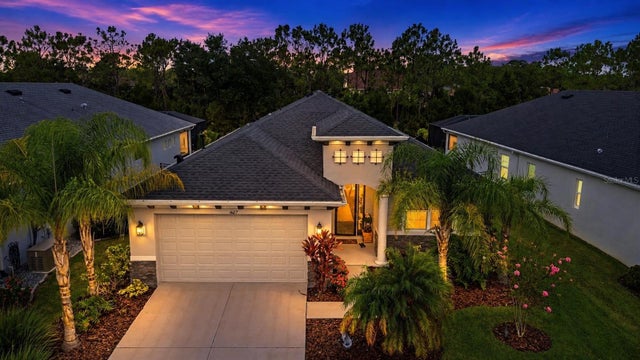 $625,000Single Family Residence For SaleActive3Beds2Total Baths2,219Sqft4427 RENWICK DRIVEPARRISH, FL 34219CROSSCREEK PH I SUBPH B & C Subdivision
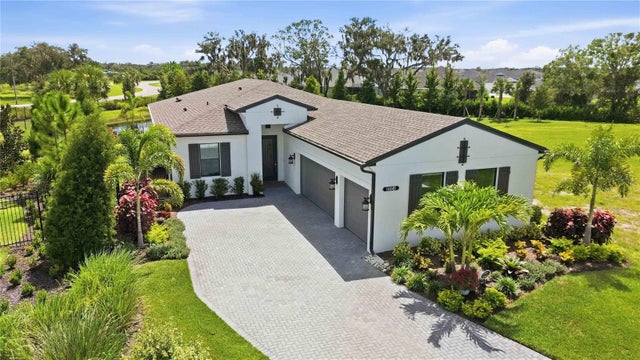 $625,000Single Family Residence For SaleActive3Beds3Total Baths2,117Sqft14449 HAMMOCK OAK STREETPARRISH, FL 34219WOODLAND PRESERVE PH I-A Subdivision
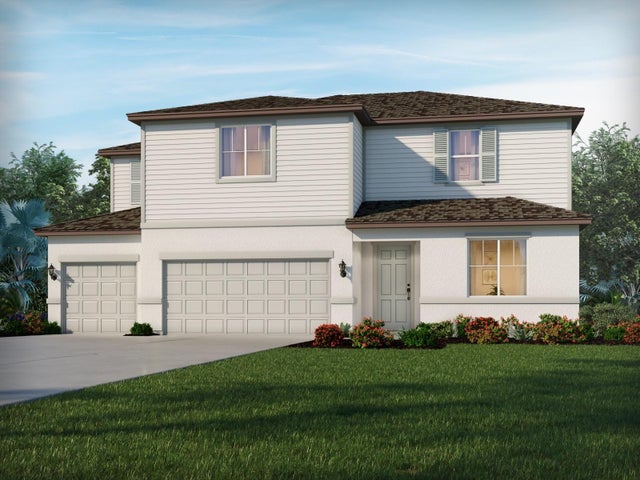 $625,500Single Family Residence For SaleActive5Beds5Total Baths3,807Sqft11433 STARLING SONG PLACEPARRISH, FL 34219OAKFIELD TRAILS Subdivision
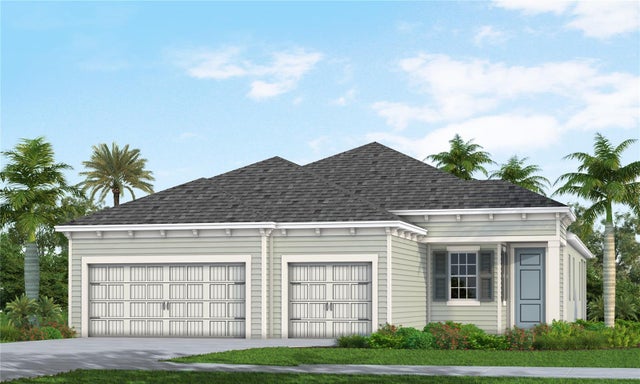 $629,990Single Family Residence For SaleActive3Beds3Total Baths2,427Sqft10043 CROSS RIVER TRAILPARRISH, FL 34219NORTH RIVER RANCH PH IV-A; Subdivision