

For SaleTownhouseActive
6710 Holly Heath Drive
Riverview, FL 33578
$252,500
101 Days On Site
- 3Beds
- 3Baths2 full, 1 half
- 1,420Sq Ft
- $178Per Sq Ft
- 0.05Acres
- 2009Built
- Subdivision
- Oak Creek Prcl 3
- County
- Hillsborough
- MLS®
- TB8533868
Overview
SELLER OFFERING UP TO $12,000 TO ASSIST WITH BUYER CLOSING COSTS OR INTEREST RATE BUY DOWN! MOVE IN PRIOR TO DECEMBER 31ST TO TAKE ADVANTAGE OF NEW AMENDMENT 3 INCREASED PROPERTY TAX EXEMPTIONS! Welcome to effortless Florida living in this beautifully appointed 3-bedroom, 2.5-bath townhome nestled in one of Riverview's desirable communities. Offering over 1,400 square feet of thoughtfully designed living space, this home combines modern finishes, functional living, and peaceful natural surroundings. Step inside to an open-concept floor plan featuring soaring ceilings and an abundance of natural light. The spacious kitchen is designed for both everyday living & entertaining, showcasing granite countertops, stainless steel appliances, warm wood cabinetry, and a seamless flow into the dining & living areas. Glass sliding doors lead from the living room to a screened-in lanai where you can relax and unwind while enjoying tranquil pond and conservation views—your own private outdoor retreat. Upstairs, you'll find all three bedrooms, including a primary suite with ensuite bath. Two additional bedrooms share a full hallway bathroom, while the conveniently located second-floor laundry closet, complete with washer and dryer, makes daily chores a breeze. Additional highlights include a convenient first-floor powder room, an attached one-car garage, and low-maintenance living with community amenities and most utilities included in the monthly HOA fee. Residents enjoy access to two community swimming pools, a fitness center, clubhouse, and playground, providing exceptional recreational opportunities just steps from home. Located within a short drive to both 301 and I-75, this move-in-ready townhome offers easy access to shopping, dining, schools and all that the greater Tampa Bay area has to offer (less than 12 miles to The Channel side District/Downtown Tampa and 20 miles to Tampa International Airport!). Whether you're a first-time homebuyer, downsizing, or looking for a low-maintenance lifestyle, this exceptional home is ready to welcome you.
Listing Snapshot
- Price
- $252,500
- Days On Site
- 101 Days
- Bedrooms
- 3
- Inside Area (SqFt)
- 1,420 sqft
- Total Baths
- 3
- Full Baths
- 2
- Partial Baths
- 1
- Lot Size
- 0.05 Acres
- Year Built
- 2009
- MLS® Number
- TB8533868
- Status
- Active
- Property Tax
- $3,967 (2025)
- HOA/Condo/Coop Fees
- $330.8 monthly
- Sq Ft Source
- Public Records
Property Details
General Features
17 items
- Acres
- 0.05
- Attached Garage
- Yes
- Direction Faces
- East
- Foundation
- Slab
- Garage
- Yes
- Garage Spaces
- 1
- Levels
- Two
- Number Of Stories
- 2
- Parking
- Driveway, Attached
- Pets
- Breed Restrictions, Cats OK, Dogs OK, Yes
- Property Sub Type
- Townhouse
- Sewer
- Private Sewer
- SqFt Total
- 1,420
- Style
- Traditional
- Utilities
- Electricity Connected, Sewer Connected, Water Connected
- Water Source
- Public
- Zoning
- PD
Interior Features
13 items
- Appliances
- Dishwasher, Disposal, Microwave, Range, Refrigerator
- Cooling
- Central Air
- Flooring
- Carpet, Laminate, Tile
- Furnished
- Unfurnished
- Heating
- Central, Electric
- Interior
- Crown Molding, High Ceilings, Open Floorplan, Stone Counters, Walk-In Closet(s)
- Laundry Features
- Upper Level
Rooms
| Room | Dimensions | Level | Features |
|---|---|---|---|
| Bedroom 2 | 12x9 | Second | |
| Bedroom 3 | 12x9 | Second | |
| Dinette | 15x6 | First | |
| Kitchen | 10x10 | First | Stone Counters |
| Living Room | 19x11 | First | Ceiling Fan(s) |
| Master Bedroom | 15x11 | Second |
Exterior Features
8 items
- Construction Details
- Block, Stucco
- Lot Features
- Landscaped, Level, Paved, Waterfront
- Patio And Porch
- Rear Porch, Screened
- Roof
- Shingle
- View
- Pond, Water, Trees/Woods
- Waterfront
- Yes
- Waterfront Features
- Pond
- Waterview
- Pond, Water, Trees/Woods
Community Features
8 items
- Association Amenities
- Cable TV, Clubhouse, Fitness Center, Maintenance, Park, Playground, Pool
- Association Fee
- $330.8
- Association Fee Frequency
- Monthly
- Community Features
- Clubhouse, Fitness Center, Park, Playground, Pool, Sidewalks, Street Lights
- MLS Area
- 33578 - Riverview
- Township
- 30
- Financing Terms Available
- Cash, Conventional, FHA, VA Loan
- Roads
- Paved
Location
6710 Holly Heath Drive, Riverview, FL 33578 · 33578 - Riverview


Neighborhood & Commute
ZIP Code 33578
- Median household income
- $72,440
- Income per person
- $36,387
- Households
- 24,777
- Average household size
- 2.49
- Median age
- 35.9
Source: Walk Score.
Disclosure: Community information and market data powered by Constellation Data Labs. Information is deemed reliable but not guaranteed.
Schools
- Elementary School
- Ippolito-HB
- Middle School
- Giunta Middle-HB
- High School
- Spoto High-HB
Price & Status History
- Listing updated with changes from the MLS®
- Price changed to $252,500
- Status changed to Active
- Listing first seen on site
Friends & Family
Similar Homes
For sale in Riverview, townhouse, within 20% of this price.
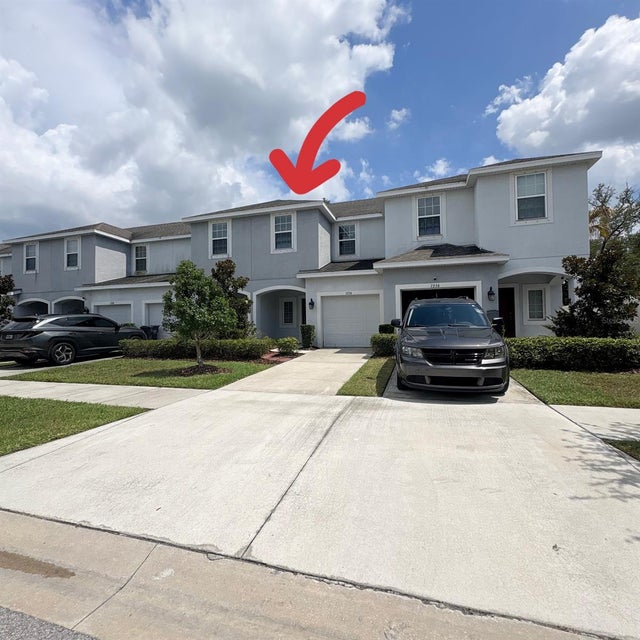 $265,000Townhouse For SaleActive3Beds3Total Baths1,400Sqft7234 GRAND ELM DRIVERIVERVIEW, FL 33578OAK CREEK PRCL 8 PH 1 Subdivision
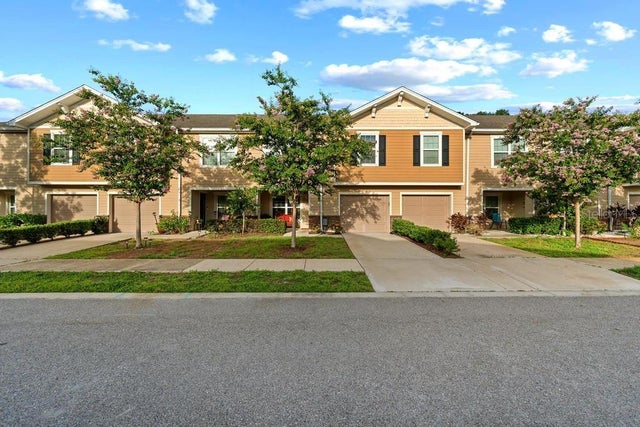 $265,000Townhouse For SaleActive3Beds3Total Baths1,627Sqft10427 RIVERCREST DRIVERIVERVIEW, FL 33578LANDINGS AT ALAFIA Subdivision
 $265,000Townhouse For SaleActive3Beds2Total Baths1,521Sqft11577 CAPTIVA KAY DRIVERIVERVIEW, FL 33569RIVERCREST PH 2B1 Subdivision
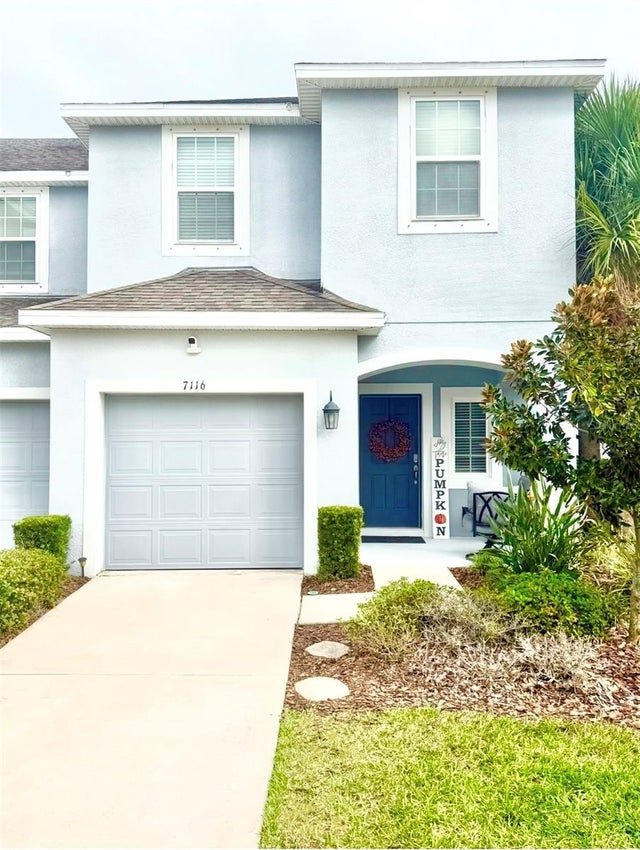 New Listing · a week on site$267,000Townhouse For SaleActive3Beds3Total Baths1,576Sqft7116 GRAND ELM DRIVERIVERVIEW, FL 33578OAK CREEK PCL 8 Subdivision