

For SaleTownhouseActive
11577 Captiva Kay Drive
Riverview, FL 33569
$265,000
289 Days On Site
- 3Beds
- 2Baths2 full
- 1,521Sq Ft
- $174Per Sq Ft
- 0.09Acres
- 2004Built
- Subdivision
- Rivercrest Ph 2b1
- County
- Hillsborough
- MLS®
- TB8468495
Overview
You don’t want to miss your chance to see this BEAUTIFUL “MAINTENANCE FREE,” single story VILLA w/POND VIEWS, located in the heart of Riverview in the desirable “Rivercrest” community. Charmin 3 bed/2 bath home with open floor plan. Large living/dining room area open to Kitchen with light & bright interior paint, high ceilings, ceiling fans throughout, 2" cordless blinds and tiled entry way. The main living areas have laminate floors and tile in the wet areas. Large Kitchen with lots of cabinets. Amble counter space with stainless steel appliances. Laundry closet off Kitchen and garage area. Washer, dryer and All furniture currently in the home are included. Excluding home decor (wall art, curtains, rug, bedding). Ample Master bedroom features focal wall with 2 walk-in closets. Master bath includes shower, separate garden tub and separate water closet. Attached Two car garage provides extra storage space. The screened back porch lets you enjoy the beautiful view of the pond. This is a quiet and peaceful community with lots of extra amenities such as 2 resort style pools, splash zone, playground, soccer field, tennis courts, dog park and club house. This home has a great location and everything you could ask for, Close to restaurants, shopping and highway. Easy access to Brandon and Tampa areas. Come find the home of your dreams.
Listing Snapshot
- Price
- $265,000
- Days On Site
- 289 Days
- Bedrooms
- 3
- Inside Area (SqFt)
- 1,521 sqft
- Total Baths
- 2
- Full Baths
- 2
- Partial Baths
- 0
- Lot Size
- 0.09 Acres
- Year Built
- 2004
- MLS® Number
- TB8468495
- Status
- Active
- Property Tax
- $4,196 (2024)
- HOA/Condo/Coop Fees
- $362 monthly
- Sq Ft Source
- Public Records
Property Details
General Features
15 items
- Acres
- 0.09
- Attached Garage
- Yes
- Direction Faces
- West
- Foundation
- Slab
- Garage
- Yes
- Garage Spaces
- 2
- Levels
- One
- Parking
- Driveway, Garage Door Opener, Attached
- Pets
- Size Limit, Yes
- Property Sub Type
- Townhouse
- Sewer
- Public Sewer
- SqFt Total
- 1,900
- Utilities
- Cable Available, Cable Connected, Electricity Connected, Phone Available
- Water Source
- Public
- Zoning
- PD
Interior Features
13 items
- Appliances
- Dishwasher, Disposal, Dryer, Electric Water Heater, Microwave, Range, Range Hood, Refrigerator, Washer
- Cooling
- Central Air
- Flooring
- Laminate
- Furnished
- Unfurnished
- Heating
- Central
- Interior
- High Ceilings, Open Floorplan, Walk-In Closet(s)
- Laundry Features
- Electric Dryer Hookup, Laundry Closet
Rooms
| Room | Dimensions | Level | Features |
|---|---|---|---|
| Bedroom 2 | 12x10 | First | Ceiling Fan(s) |
| Bedroom 3 | 12x11 | First | Ceiling Fan(s) |
| Kitchen | 13x14 | First | Pantry |
| Living Room | 29x15 | First | Ceiling Fan(s) |
| Master Bathroom | 8x11 | First | |
| Master Bedroom | 13x15 | First | Ceiling Fan(s) |
Exterior Features
4 items
- Construction Details
- Block
- Patio And Porch
- Covered, Enclosed, Front Porch, Rear Porch, Screened
- Pool Features
- In Ground, Lap
- Roof
- Shingle
Community Features
8 items
- Association Amenities
- Maintenance, Park, Playground, Pool, Spa/Hot Tub, Tennis Court(s)
- Association Fee
- $362.0
- Association Fee Frequency
- Monthly
- Community Features
- Clubhouse, Park, Playground, Pool, Sidewalks
- MLS Area
- 33569 - Riverview
- Township
- 30
- Financing Terms Available
- Cash, Conventional, FHA, VA Loan
- Roads
- Asphalt
Location
11577 Captiva Kay Drive, Riverview, FL 33569 · 33569 - Riverview


Neighborhood & Commute
ZIP Code 33569
- Median household income
- $89,478
- Income per person
- $38,353
- Households
- 11,077
- Average household size
- 2.83
- Median age
- 40.0
Source: Walk Score.
Disclosure: Community information and market data powered by Constellation Data Labs. Information is deemed reliable but not guaranteed.
Price & Status History
- Listing updated with changes from the MLS®
- Price changed to $265,000
- Status changed to Active
- Listing first seen on site
Friends & Family
Similar Homes
For sale in Riverview, townhouse, within 20% of this price.
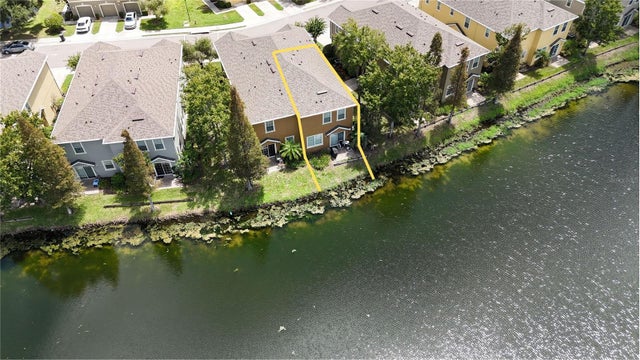 $268,000Townhouse For SaleActive3Beds3Total Baths1,626Sqft9005 MOONLIT MEADOWS LOOPRIVERVIEW, FL 33578EAGLE PALM PH II Subdivision
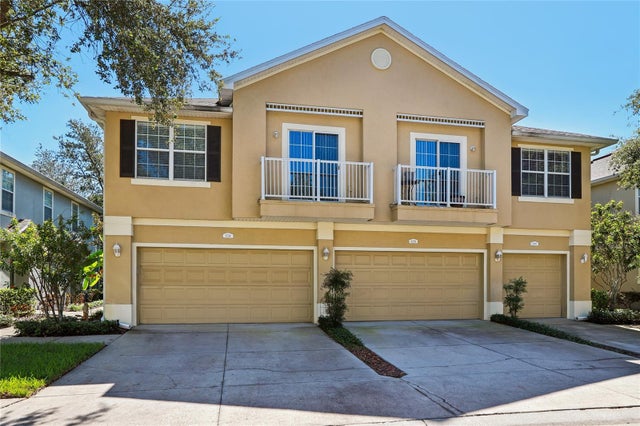 New Listing · 2 weeks on site$270,000Townhouse For SaleActive3Beds3Total Baths1,864Sqft6736 BREEZY PALM DRIVERIVERVIEW, FL 33578EAGLE PALM PH 1 Subdivision
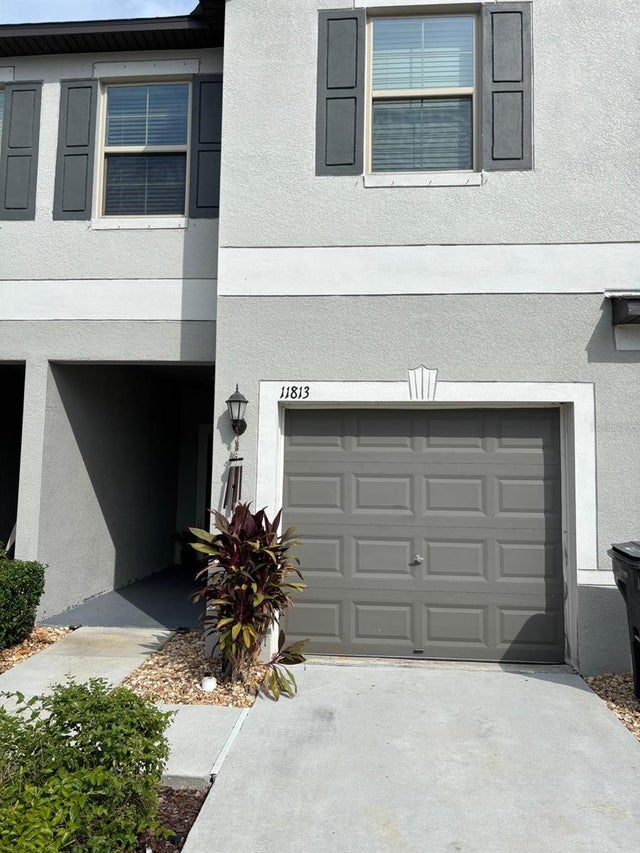 $275,000Townhouse For SaleActive3Beds3Total Baths1,670Sqft11813 DUMAINE VALLEY ROADRIVERVIEW, FL 33579SUMMERFIELD TR 19 Subdivision
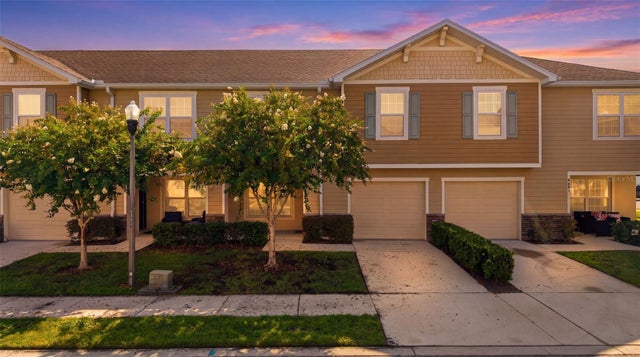 $275,000Townhouse For SaleActive3Beds3Total Baths1,627Sqft9649 TOCOBAGA PLACERIVERVIEW, FL 33578LANDINGS AT ALAFIA Subdivision