

For SaleSingle Family ResidenceActive
3142 Francoa Drive
Odessa, FL 33556
$614,000
106 Days On Site
- 3Beds
- 2Baths2 full
- 1,931Sq Ft
- $318Per Sq Ft
- 0.36Acres
- 2020Built
- Subdivision
- Esplanade/Starkey Ranch Ph 3
- County
- Pasco
- MLS®
- TB8533418
Overview
EXCEPTIONAL TAYLOR MORRISON AREZZO WITH RESORT-STYLE GAS HEATED POOL, OUTDOOR KITCHEN & EXPANSIVE .36-ACRE CONSERVATION HOMESITE IN MAINTENANCE-FREE GATED ESPLANADE AT STARKEY RANCH. Perfectly positioned on one of the largest homesites in the community, this meticulously maintained Taylor Morrison Arezzo, built in 2020, offers 3 brs, a private den/office with custom murphy bed/desk , 2 full ba, a 2-car garage w/ 4ft extension and an extraordinary blend of elegance & outdoor living. Nestled on a peaceful cul-de-sac overlooking serene conservation, this exceptional residence enjoys remarkable privacy w/ over 1/3 of an acre (15,559 sq. ft.) of manicured grounds. The remainder of the transferable 10-Year Builder's Structural Warranty provides additional peace of mind. Beautiful curb appeal welcomes you home: tile roof, shutters, carriage-style garage door, paver driveway, lush tropical landscaping illuminated by Enbrighten uplights & etched glass front entry w/ sidelight. Inside, the thoughtfully designed open floor plan is enhanced by extensive builder upgrades and nearly $50,000 in thoughtful owner improvements. New interior paint, Plantation shutters throughout, designer lighting & abundant natural light create an inviting atmosphere. The spacious great room is designed for effortless entertaining, seamlessly connecting to the kitchen, dining room & outdoor living spaces while framing picturesque views of the pool and conservation. A formal dining room w/ tray ceiling, elegant chandelier provides the perfect setting for special occasions. The well-appointed kitchen features rich shaker style cabinetry in Maple Toffee, granite countertops, stainless steel appliances, a gas range, abundant cabinet & drawer storage, a closet pantry & an oversized breakfast bar. Privately tucked away, the owner's retreat serves as a peaceful sanctuary w/ tray ceiling, Plantation shutters & tranquil views. Luxurious ensuite offers a dual sink vanity w/ cabinetry & drawers, granite counters, walk-in shower w/ frameless glass enclosure and an expansive walk-in closet. Versatile den has been enhanced w/ a custom Murphy bed that seamlessly transitions to a desk, providing exceptional flexibility as a home office or br. 2 additional brs share a guest bath. Laundry room offers cabinetry & storage. Step outside to your own private Florida retreat. The covered screened lanai has been thoughtfully designed for year-round enjoyment w/ a custom outdoor kitchen, built-in grill, ceiling fan and ample room for relaxing. Enjoy the Florida lifestyle relaxing in your gas-heated pool w/ app-controlled Pentair automation system, all set against a fully fenced backyard & conservation views. Additional improvements include Radiant Barrier, wrought iron fence, water softener, hurricane shutters, surge protection, security system, transferable termite bond, newer carpet, gas water heater, in-wall pest system, and a location outside of a flood zone providing peace of mind. Esplanade offers an exceptional maintenance-free lifestyle w/ resort-inspired amenities: lawn care, clubhouse, 24-hour fitness, resort & lap pools, tennis & pickleball courts, dog park & social activities. Accessible to restaurants, shopping, Publix, medical facilities, highly acclaimed Starkey Ranch K-8 Magnet School, 30 minutes to Tampa Airport & beaches. Experience refined Florida living in one of Esplanade's most desirable floor plans, ideally situated on one of the community's premier conservation homesites.
Listing Snapshot
- Price
- $614,000
- Days On Site
- 106 Days
- Bedrooms
- 3
- Inside Area (SqFt)
- 1,931 sqft
- Total Baths
- 2
- Full Baths
- 2
- Partial Baths
- 0
- Lot Size
- 0.36 Acres
- Year Built
- 2020
- MLS® Number
- TB8533418
- Status
- Active
- Property Tax
- $11,437.07 (2025)
- HOA/Condo/Coop Fees
- $414.08 monthly
- Sq Ft Source
- Public Records
Property Details
General Features
17 items
- Acres
- 0.36
- Attached Garage
- Yes
- Direction Faces
- Northeast
- Foundation
- Slab
- Garage
- Yes
- Garage Spaces
- 2
- Levels
- One
- Parking
- Attached
- Pets
- Yes
- Property Sub Type
- Single Family Residence
- Security
- Security System
- Sewer
- Public Sewer
- SqFt Total
- 2,473
- Style
- Florida
- Utilities
- Cable Available, Natural Gas Available, Cable Connected, Electricity Connected, Natural Gas Connected, Sewer Connected, Underground Utilities, Water Connected
- Water Source
- Public
- Zoning
- MPUD
Interior Features
14 items
- Appliances
- Convection Oven, Dishwasher, Disposal, Dryer, Gas Water Heater, Microwave, Refrigerator, Washer, Water Softener
- Cooling
- Central Air
- Flooring
- Carpet, Tile
- Furnished
- Unfurnished
- Heating
- Central
- Interior
- Crown Molding, High Ceilings, Open Floorplan, Tray Ceiling(s), Walk-In Closet(s)
- Laundry Features
- Inside, Laundry Room
- Window Features
- Window Coverings, Double Pane Windows, ENERGY STAR Qualified Windows, Insulated Windows, Low Emissivity Windows, Window Treatments
Rooms
| Room | Dimensions | Level | Features |
|---|---|---|---|
| Bedroom 2 | 12.1x10.2 | First | |
| Bedroom 3 | 9.8x13.4 | First | |
| Dining Room | 12.7x14.8 | First | |
| Kitchen | 10.8x13.4 | First | |
| Living Room | 24.7x16 | First | |
| Master Bedroom | 14.5x12.4 | First |
Exterior Features
11 items
- Construction Details
- Block, Stucco
- Exterior
- Lighting, Outdoor Grill, Rain Gutters
- Fencing
- Fenced, Other
- Lot Features
- Cul-De-Sac, Landscaped
- Patio And Porch
- Covered, Patio, Screened
- Pool Features
- Heated, In Ground, Screen Enclosure, Private
- Private Pool
- Yes
- Roof
- Tile
- View
- Pond, Water, Trees/Woods
- Waterview
- Pond, Water, Trees/Woods
- Windows/Doors
- Window Coverings, Double Pane Windows, ENERGY STAR Qualified Windows, Insulated Windows, Low Emissivity Windows, Window Treatments
Community Features
10 items
- Association Amenities
- Clubhouse, Fitness Center, Maintenance, Park, Playground, Pool, Spa/Hot Tub, Tennis Court(s), Trail(s)
- Association Fee
- $1221.0
- Association Fee Frequency
- Quarterly
- Additional Association Fee
- $85.0
- Additional Association Fee Frequency
- Annually
- Community Features
- Gated, Clubhouse, Fitness Center, Park, Playground, Pool, Sidewalks, Tennis Court(s)
- MLS Area
- 33556 - Odessa
- Township
- 26
- Financing Terms Available
- Cash, Conventional, FHA, VA Loan
- Roads
- Paved
Location
3142 Francoa Drive, Odessa, FL 33556 · 33556 - Odessa


Neighborhood & Commute
ZIP Code 33556
- Median household income
- $133,726
- Income per person
- $61,661
- Households
- 11,789
- Average household size
- 2.74
- Median age
- 41.9
Source: Walk Score.
Disclosure: Community information and market data powered by Constellation Data Labs. Information is deemed reliable but not guaranteed.
Schools
- Elementary School
- Starkey Ranch K-8
- Middle School
- Starkey Ranch K-8
- High School
- River Ridge High-PO
Price & Status History
- Listing updated with changes from the MLS®
- Price changed to $614,000
- Listing first seen on site
- Status changed to Active
Friends & Family
Similar Homes
For sale in Odessa, single family residence, within 20% of this price.
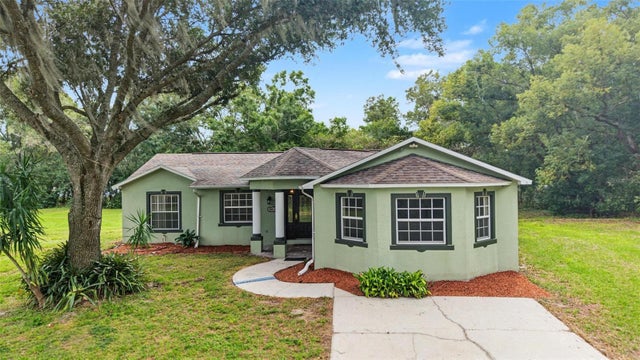 New Listing · 2 weeks on site$650,000Single Family Residence For SaleActive3Beds2Total Baths1,956Sqft10922 TARPON SPRINGS ROADODESSA, FL 33556UNPLATTED Subdivision
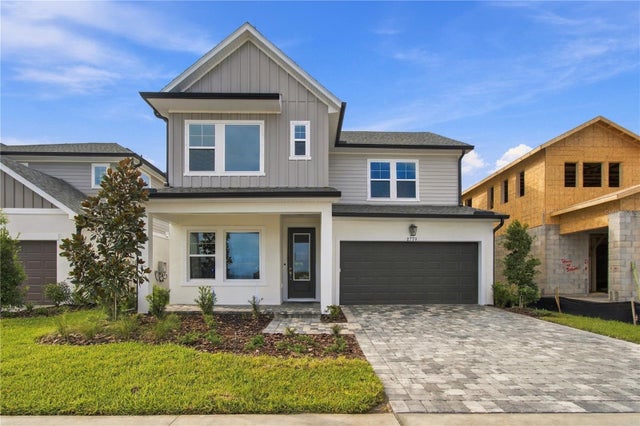 $654,990Single Family Residence For SaleActive4Beds4Total Baths2,804Sqft2770 SOLETA VIEWODESSA, FL 33556SOLETA AT STARKEY RANCH Subdivision
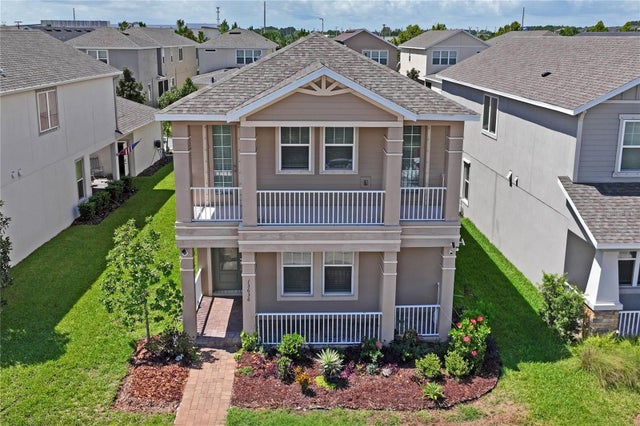 $655,000Single Family Residence For SaleActive5Beds4Total Baths2,881Sqft13636 STEVENSON LANEODESSA, FL 33556STARKEY RANCH PARCELS 8 & 9 Subdivision
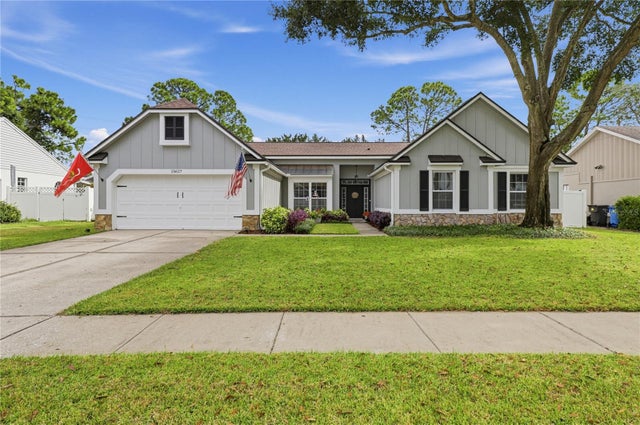 $659,000Single Family Residence For SaleActive4Beds3Total Baths2,543Sqft15627 INDIAN QUEEN DRIVEODESSA, FL 33556FARMINGTON Subdivision