

For SaleSingle Family ResidenceActive
5226 Brighton Shore Drive
Apollo Beach, FL 33572
$759,000
112 Days On Site
- 4Beds
- 3Baths3 full
- 2,885Sq Ft
- $263Per Sq Ft
- 0.23Acres
- 2006Built
- Subdivision
- Mirabay Ph 3a-1
- County
- Hillsborough
- MLS®
- TB8532236
Overview
5226 Brighton Shore Drive | Apollo Beach, FL 33572 | MiraBay | 4 Bedrooms | 3 Bathrooms | 2,885 Sq Ft Some homes check every box. Others make you slow down the moment you walk through the front door. Nestled within the award-winning waterfront community of MiraBay, this beautifully maintained Key West-inspired single-story home offers the perfect balance of elegant design, thoughtful updates, and the relaxed coastal lifestyle that makes Apollo Beach one of Tampa Bay's most desirable places to call home. At the heart of the home, the spacious kitchen was designed for gathering. Stone countertops, solid wood cabinetry, a large center island, built-in oven, gas cooktop, generous pantry, and abundant workspace make it equally suited for everyday living and entertaining. French doors open to your own private outdoor retreat featuring a screened lanai, brick paver patio, outdoor grilling area, and a sparkling heated pool, creating the perfect setting for weekend cookouts, family gatherings, or quiet evenings under the Florida sky. The spacious primary suite provides a peaceful escape, a large walk-in closet, and a spa-inspired bath featuring dual stone vanities, a hydro-massage soaking tub, and a separate walk-in shower. Three additional bedrooms and two full bathrooms provide comfortable accommodations for family and guests, while the impressive 14' x 24' bonus room offers endless flexibility as a media room, game room, fitness room, or second living space. A dedicated front office with custom crown molding makes working from home both comfortable and inspiring. Significant recent improvements provide exceptional peace of mind, including a brand-new roof (August 2025), fresh exterior paint (August 2025), upgraded HVAC systems (2022 and 2024), reverse osmosis water filtration in kitchen, central vacuum system, and a pool heater upgraded in 2023. Lifetime transferrable Roof warranty and 165+ mph rated roof. The items that do not convey: Washer / Dryer
Life in MiraBay is about so much more than the home itself. Start your mornings with a walk along miles of scenic trails, spend the afternoon relaxing at one of two heated resort-style pools, meet friends at the community café, or enjoy a game of pickleball, tennis, or basketball. Residents also enjoy kayaks and paddleboards, beautiful parks, a private boat launch, and golf cart-friendly streets that lead directly to the MiraBay Shopping Plaza with restaurants, grocery shopping, salons, and everyday conveniences just minutes away. Perfectly positioned in Apollo Beach, this home also provides convenient access to Tampa, St. Petersburg, Sarasota, MacDill Air Force Base, shopping, dining, and Interstate 75. **What the Seller Loves "One of the things we've loved most is how naturally this home brings everyone together. Family and friends always gather around the kitchen island before making their way outside to the pool, and the open layout makes every space feel connected. Having a dedicated office has given us incredible flexibility as our needs have changed over the years. We also love the peace of mind that comes with all of the recent improvements, the new roof and HVAC systems and the whole-house water filtration system. Beyond our front door, MiraBay has truly become part of our lifestyle, it's a place that has always felt like home."
Listing Snapshot
- Price
- $759,000
- Days On Site
- 112 Days
- Bedrooms
- 4
- Inside Area (SqFt)
- 2,885 sqft
- Total Baths
- 3
- Full Baths
- 3
- Partial Baths
- 0
- Lot Size
- 0.23 Acres
- Year Built
- 2006
- MLS® Number
- TB8532236
- Status
- Active
- Property Tax
- $14,868.4 (2025)
- HOA/Condo/Coop Fees
- $15.83 monthly
- Sq Ft Source
- Public Records
Property Details
General Features
18 items
- Acres
- 0.23
- Attached Garage
- Yes
- Direction Faces
- Northeast
- Foundation
- Slab
- Garage
- Yes
- Garage Spaces
- 2
- Levels
- One
- Number Of Stories
- 1
- Parking
- Driveway, Garage Door Opener, Attached
- Pets
- Breed Restrictions, Cats OK, Dogs OK, Yes
- Property Sub Type
- Single Family Residence
- Security
- Gated Community, Security Gate, Smoke Detector(s)
- Sewer
- Public Sewer
- SqFt Total
- 3,906
- Style
- Contemporary, Key West
- Utilities
- Natural Gas Available, Cable Available, Electricity Connected, Natural Gas Connected, Sewer Connected, Underground Utilities, Water Connected
- Water Source
- Public
- Zoning
- PD
Interior Features
23 items
- Appliances
- Cooktop, Dishwasher, Disposal, Exhaust Fan, Gas Water Heater, Microwave, Range, Refrigerator
- Cooling
- Central Air
- Flooring
- Ceramic Tile, Wood
- Furnished
- Unfurnished
- Heating
- Central, Exhaust Fan
- Interior
- Crown Molding, Eat-in Kitchen, High Ceilings, Open Floorplan, Walk-In Closet(s)
- Laundry Features
- Inside, Laundry Room
- Window Features
- Window Coverings, Blinds, Drapes, Window Treatments
Rooms
| Room | Dimensions | Level | Features |
|---|---|---|---|
| Balcony/Porch/Lanai | 35.6x57.2 | First | |
| Bathroom 2 | 7.5x4.1 | First | |
| Bathroom 3 | 7.7x4.8 | First | |
| Bedroom 2 | 9.1x11.3 | First | |
| Bedroom 3 | 13.11x10.8 | First | |
| Bedroom 4 | 11x14.5 | First | |
| Bonus Room | 14.11x24 | First | Ceiling Fan(s) |
| Dining Room | 13.1x14.4 | First | |
| Foyer | 6.9x14.4 | First | |
| Kitchen | 16.6x14.7 | First | Kitchen Island, Pantry |
| Laundry | 5.6x6.1 | First | |
| Living Room | 16.9x15.2 | First | |
| Master Bathroom | 14.1x22.11 | First | |
| Master Bedroom | 13.6x20.5 | First | Ceiling Fan(s) |
| Office | 14.1x11.7 | First | Ceiling Fan(s) |
Exterior Features
11 items
- Construction Details
- Block, Stucco
- Exterior
- Lighting, Outdoor Grill
- Fencing
- Fenced, Vinyl
- Lot Features
- Cleared, Landscaped, Level, Paved
- Patio And Porch
- Covered, Front Porch, Patio, Porch, Rear Porch, Screened
- Pool Features
- Gunite, In Ground, Screen Enclosure, Private
- Private Pool
- Yes
- Roof
- Shingle
- View
- Pool, Trees/Woods
- Waterview
- Pool, Trees/Woods
- Windows/Doors
- Window Coverings, Blinds, Drapes, Window Treatments
Community Features
8 items
- Association Amenities
- Basketball Court, Clubhouse, Fitness Center, Gated, Park, Playground, Pool, Recreation Facilities, Sauna, Security, Spa/Hot Tub, Tennis Court(s), Trail(s)
- Association Fee
- $190.0
- Association Fee Frequency
- Annually
- Community Features
- Gated, Clubhouse, Fitness Center, Park, Playground, Pool, Sidewalks, Tennis Court(s), Street Lights
- MLS Area
- 33572 - Apollo Beach / Ruskin
- Township
- 31
- Financing Terms Available
- Cash, Conventional, FHA, VA Loan
- Roads
- Asphalt, Paved
Location
5226 Brighton Shore Drive, Apollo Beach, FL 33572 · 33572 - Apollo Beach / Ruskin


Neighborhood & Commute
ZIP Code 33572
- Median household income
- $101,294
- Income per person
- $57,179
- Households
- 9,704
- Average household size
- 2.40
- Median age
- 46.1
Source: Walk Score.
Disclosure: Community information and market data powered by Constellation Data Labs. Information is deemed reliable but not guaranteed.
Schools
- Elementary School
- Apollo Beach-HB
- Middle School
- Eisenhower-HB
- High School
- Lennard-HB
Price & Status History
- Listing updated with changes from the MLS®
- Listing first seen on site
- Status changed to Active
Friends & Family
Similar Homes
For sale in Apollo Beach, single family residence, within 20% of this price.
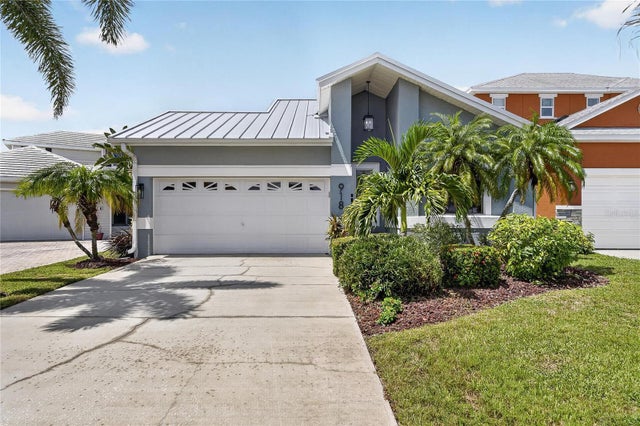 $749,000Single Family Residence For SaleActive3Beds2Total Baths1,572Sqft918 SHAGOS DRIVEAPOLLO BEACH, FL 33572SHAGOS BAY Subdivision
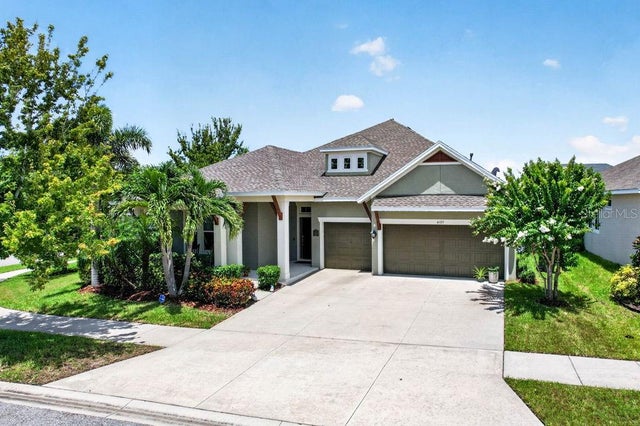 $775,000Single Family Residence For SaleActive4Beds4Total Baths3,088Sqft6127 SHADOWLAKE DRIVEAPOLLO BEACH, FL 33572WATERSET PH 3B-2 Subdivision
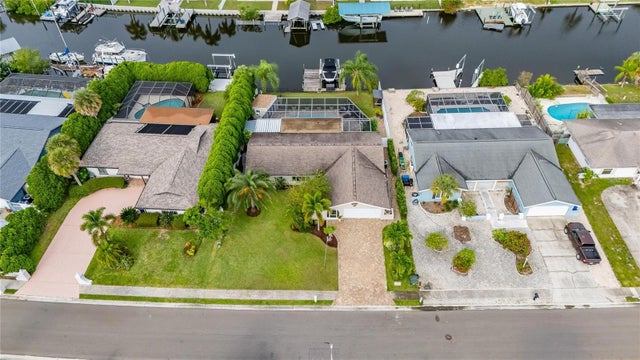 $784,900Single Family Residence For SaleActive3Beds3Total Baths1,515Sqft6510 SOLITAIRE PALM WAYAPOLLO BEACH, FL 33572SABAL KEY UNIT 2 Subdivision
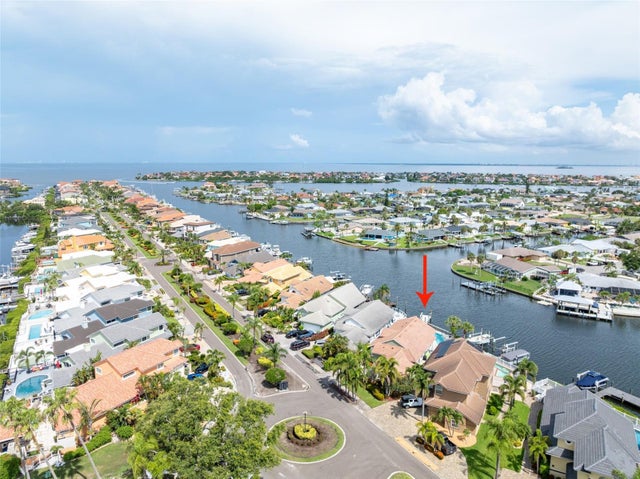 $730,000Single Family Residence For SaleActive3Beds3Total Baths1,972Sqft835 SYMPHONY ISLES BOULEVARDAPOLLO BEACH, FL 33572SYMPHONY ISLES UNIT ONE Subdivision