

For SaleCondominiumActive
2407 S Ardson Place 601
Tampa, FL 33629
$795,000
111 Days On Site
- 2Beds
- 2Baths2 full
- 2,276Sq Ft
- $349Per Sq Ft
- 1974Built
- Subdivision
- Howell Park Condo
- County
- Hillsborough
- MLS®
- TB8529948
Overview
Turnkey and move-in ready, this beautifully updated 6th-floor residence offers panoramic Bayshore views in one of Howell Park's premier locations. Freshly painted throughout, this spacious condo combines elegance, privacy, and security within the highly desirable 55+ gated community. The bright living room is framed by expansive picture windows showcasing breathtaking views and features a decorative fireplace. The primary suite includes a private en-suite bath with a newly renovated walk-in shower, while the generous guest suite offers a sitting area, en-suite bath, walk-in closet, and bar—ideal for guests or extended stays. The well-appointed kitchen features custom cabinetry, GE Café appliances, an eat-in dining area, and a walk-in pantry. Thoughtfully designed built-out closets throughout provide exceptional organization and storage, complemented by crown molding, custom built-ins, and abundant storage space. Additional highlights include a conveniently located covered parking space with easy access to the building, a private lobby area that enhances privacy and provides a welcoming entrance for residents and guests, and the convenience of a nearby trash chute.
Residents enjoy 24/7 gated security, a digital fire alarm system, beautifully landscaped grounds, and a community pool. Ideally located near shopping, dining, downtown, medical facilities, and major roadways, this exceptional residence offers comfort, convenience, and breathtaking views in one of the area's most desirable communities.
Listing Snapshot
- Price
- $795,000
- Days On Site
- 111 Days
- Bedrooms
- 2
- Inside Area (SqFt)
- 2,276 sqft
- Total Baths
- 2
- Full Baths
- 2
- Partial Baths
- 0
- Lot Size
- N/A
- Year Built
- 1974
- MLS® Number
- TB8529948
- Status
- Active
- Property Tax
- $3,301 (2024)
- HOA/Condo/Coop Fees
- $1,646 Monthly
- Sq Ft Source
- Public Records
Property Details
General Features
13 items
- Carport
- 601
- Direction Faces
- East
- Foundation
- Slab
- Levels
- One
- Number Of Stories
- 9
- Parking
- Covered
- Pets
- No
- Property Sub Type
- Condominium
- Security
- Security Gate, Smoke Detector(s)
- Sewer
- Public Sewer
- SqFt Total
- 2,276
- Water Source
- Public
- Zoning
- RM-50
Interior Features
15 items
- Appliances
- Bar Fridge, Dishwasher, Microwave, Range, Refrigerator
- Cooling
- Central Air
- Fireplace
- Yes
- Fireplace Features
- Decorative
- Flooring
- Wood
- Furnished
- Unfurnished
- Heating
- Central
- Interior
- Elevator, Built-in Features, Crown Molding, Eat-in Kitchen, Stone Counters
- Laundry Features
- Common Area, Inside
Rooms
| Room | Dimensions | Level | Features |
|---|---|---|---|
| Bedroom 2 | 12x10 | First | |
| Den | 15x18 | First | |
| Dining Room | 11x14 | First | |
| Kitchen | 18x9 | First | |
| Living Room | 21x22 | First | |
| Master Bedroom | 13x17 | First |
Exterior Features
6 items
- Construction Details
- Block
- Exterior
- Lighting
- Pool Features
- Gunite, In Ground
- Roof
- Built-Up
- View
- Water, City
- Waterview
- Water, City
Community Features
8 items
- Association Amenities
- Elevator(s), Gated, Pool
- Association Fee Frequency
- Monthly
- Community Features
- Gated, Pool, Sidewalks
- MLS Area
- 33629 - Tampa / Palma Ceia
- Senior Community
- Yes
- Township
- 29
- Financing Terms Available
- Cash, Conventional
- Roads
- Paved
Location
2407 S Ardson Place 601, Tampa, FL 33629 · 33629 - Tampa / Palma Ceia


Neighborhood & Commute
ZIP Code 33629
- Median household income
- $154,927
- Income per person
- $81,154
- Households
- 11,334
- Average household size
- 2.42
- Median age
- 41.6
Source: Walk Score.
Disclosure: Community information and market data powered by Constellation Data Labs. Information is deemed reliable but not guaranteed.
Price & Status History
- Listing updated with changes from the MLS®
- Listing first seen on site
- Status changed to Active
Friends & Family
Similar Homes
For sale in Tampa, condominium, within 20% of this price.
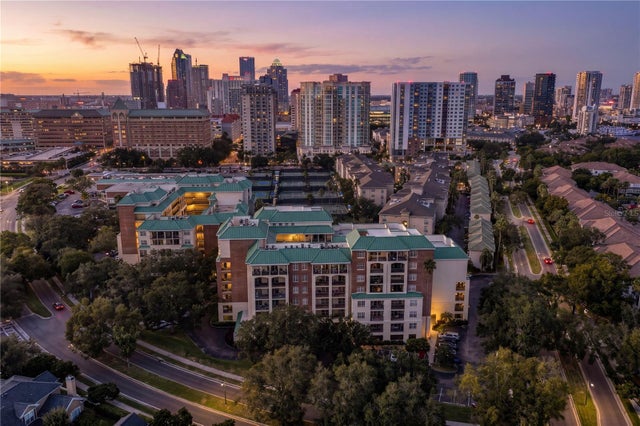 New Listing · a week on site$795,000Condominium For SaleActive2Beds3Total Baths1,610Sqft1002 S HARBOUR ISLAND BOULEVARD 1611TAMPA, FL 33602HARBOUR COURT A CONDO Subdivision
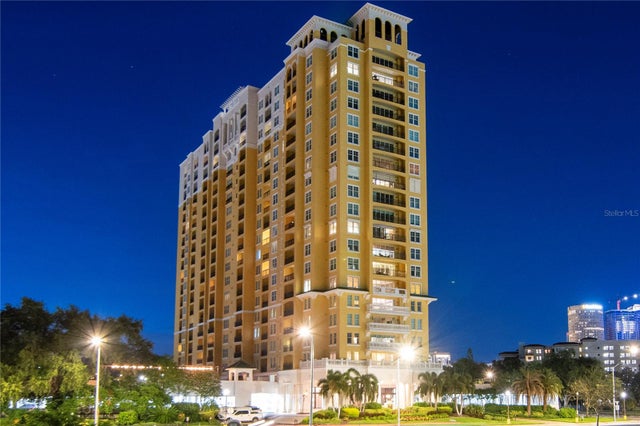 $795,000Condominium For SaleActive2Beds2Total Baths1,453Sqft345 BAYSHORE BOULEVARD 808TAMPA, FL 33606345 BAYSHORE A CONDO Subdivision
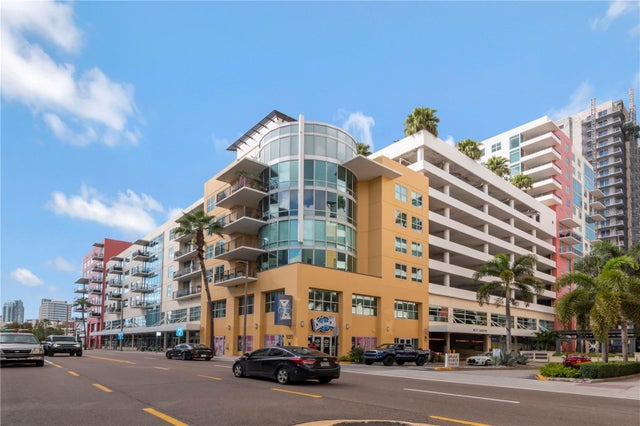 New Listing · 4 weeks on site$799,000Condominium For SaleActive2Beds2Total Baths1,634Sqft1120 E KENNEDY BOULEVARD 419TAMPA, FL 33602GRAND CENTRAL AT KENNEDY RESID Subdivision
 $804,900Condominium For SaleActive2Beds3Total Baths1,378Sqft449 S 12TH STREET 605TAMPA, FL 33602TOWERS OF CHANNELSIDE CONDOMIN Subdivision