

For SaleTownhouseActive
5210 Bayshore Boulevard 3
Tampa, FL 33611
$1,295,000
120 Days On Site
- 4Beds
- 4Baths3 full, 1 half
- 3,011Sq Ft
- $430Per Sq Ft
- 0.04Acres
- 2026Built
- Subdivision
- Bayshore Residences And Townhomes
- County
- Hillsborough
- MLS®
- TB8529324
Overview
Discover Chateau Blanc, an exclusive four-unit townhome community nestled in the highly desirable Ballast Point neighborhood of South Tampa. Designed with sophistication and livability in mind, each thoughtfully crafted residence blends timeless architectural charm with cutting-edge features and finishes. These expansive 4-bedroom townhomes each include a dedicated office/study (currently shown as Bedroom 4), spacious recreation room, 2 car garage and 3.5 beautifully appointed bathrooms—including a charming Jack & Jill bath connecting the secondary bedrooms. Soaring 9-10’ ceilings, bay windows, and CGI bronze-colored impact-resistant windows create a bright, airy ambiance throughout. The open-concept living space centers around a large chef’s kitchen featuring European flat panel style cabinetry, waterfall quartz countertops, a walk-in pantry, and premium Bosch appliances—including a gas range and an Avallon wine/beverage fridge. Designer lighting and plumbing fixtures from Ferguson Home elevate the aesthetic, with curated selections by Delta. Every unit includes private green space and a rear deck, perfect for indoor-outdoor living. Constructed with enduring quality by Shell Basix using all concrete block construction (except bay window accents), Chateau Blanc offers both beauty and structural integrity. Don’t miss your chance to be part of this boutique community that offers refined living in one of Tampa’s most sought-after neighborhoods. Chateau Blanc — Where Modern Luxury Meets Classic Ballast Point Charm.
Listing Snapshot
- Price
- $1,295,000
- Days On Site
- 120 Days
- Bedrooms
- 4
- Inside Area (SqFt)
- 3,011 sqft
- Total Baths
- 4
- Full Baths
- 3
- Partial Baths
- 1
- Lot Size
- 0.04 Acres
- Year Built
- 2026
- MLS® Number
- TB8529324
- Status
- Active
- Property Tax
- $1,701 (2025)
- HOA/Condo/Coop Fees
- $410 monthly
- Sq Ft Source
- Builder
Property Details
General Features
18 items
- Acres
- 0.04
- Attached Garage
- Yes
- Direction Faces
- West
- Foundation
- Slab
- Garage
- Yes
- Garage Spaces
- 2
- Levels
- Three Or More
- Number Of Stories
- 3
- Parking
- Assigned, Guest, Attached
- Pets
- Yes
- Property Condition
- New Construction
- Property Sub Type
- Townhouse
- Sewer
- Public Sewer
- SqFt Total
- 3,467
- Style
- Contemporary
- Utilities
- Natural Gas Available, Electricity Connected, Natural Gas Connected, Sewer Connected, Water Connected
- Water Source
- Public
- Zoning
- PD
Interior Features
6 items
- Appliances
- Dishwasher, Disposal, Gas Water Heater, Range, Range Hood, Refrigerator, Wine Refrigerator
- Cooling
- Central Air
- Furnished
- Unfurnished
- Heating
- Electric, Natural Gas
- Interior
- Built-in Features, Eat-in Kitchen, High Ceilings, Open Floorplan, Stone Counters, Walk-In Closet(s)
- Laundry Features
- Laundry Room
Exterior Features
8 items
- Construction Details
- Block, Stucco
- Exterior
- Dog Run
- Fencing
- Vinyl
- Lot Features
- Landscaped, Paved
- Patio And Porch
- Rear Porch
- Roof
- Shingle
- View
- City
- Waterview
- City
Community Features
7 items
- Association Fee
- $410.0
- Association Fee Frequency
- Monthly
- Community Features
- None
- MLS Area
- 33611 - Tampa
- Township
- 30
- Financing Terms Available
- Cash, Conventional
- Roads
- Paved
Location
5210 Bayshore Boulevard 3, Tampa, FL 33611 · 33611 - Tampa


Neighborhood & Commute
ZIP Code 33611
- Median household income
- $84,029
- Income per person
- $60,061
- Households
- 17,660
- Average household size
- 2.00
- Median age
- 42.0
Source: Walk Score.
Disclosure: Community information and market data powered by Constellation Data Labs. Information is deemed reliable but not guaranteed.
Price & Status History
- Listing updated with changes from the MLS®
- Price changed to $1,295,000
- Status changed to Active
- Listing first seen on site
Friends & Family
Similar Homes
For sale in Tampa, townhouse, within 20% of this price.
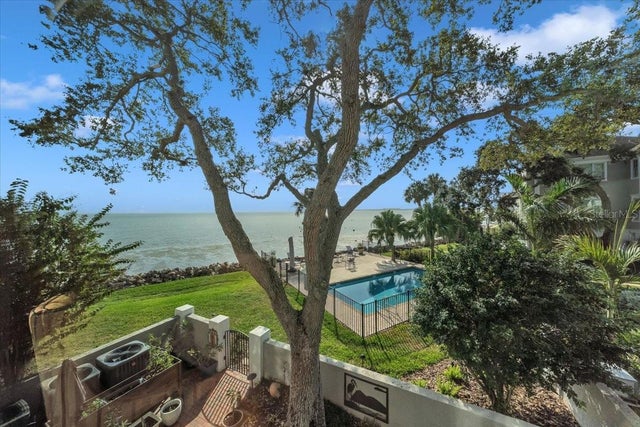 $1,295,000Townhouse For SaleActive3Beds4Total Baths3,223Sqft6212 BAYSHORE BOULEVARD KTAMPA, FL 33611SIXTY-TWO TWELVE BAYSHORE A CO Subdivision
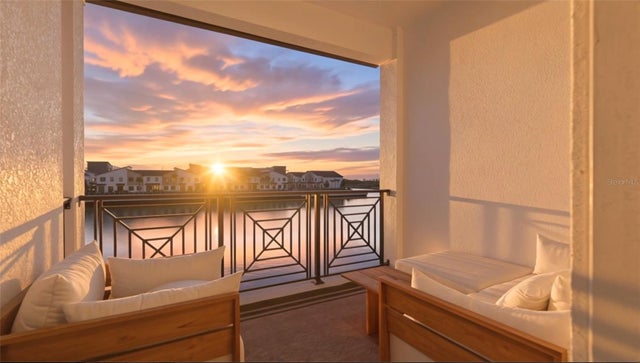 $1,295,000Townhouse For SaleActive4Beds4Total Baths2,853Sqft5351 BRIDGE STREET 62TAMPA, FL 33611INLET SHORE TWNHMS PH 2C & 2D Subdivision
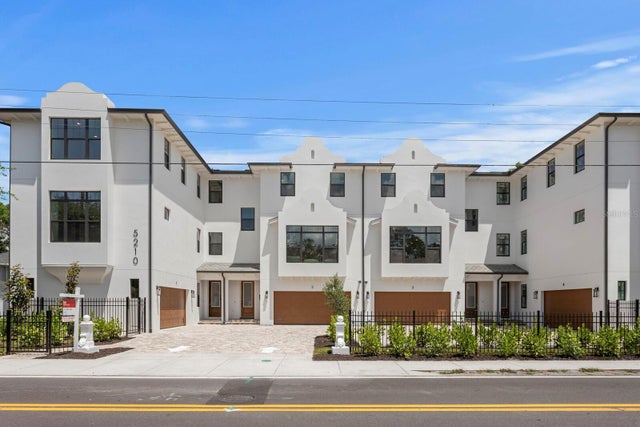 $1,325,000Townhouse For SaleActive4Beds4Total Baths3,025Sqft5210 BAYSHORE BOULEVARD 4TAMPA, FL 33611BAYSHORE RESIDENCES AND TOWNHOMES Subdivision
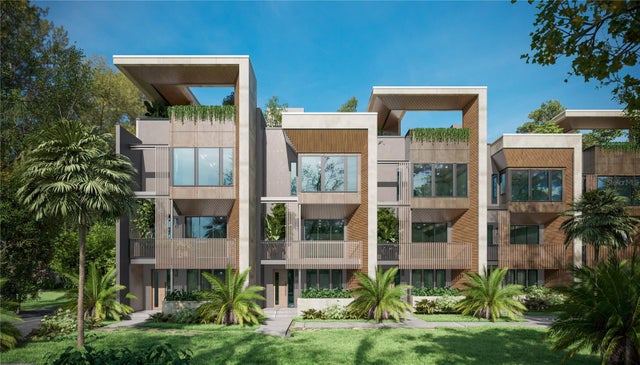 $1,325,105Townhouse For SaleActive3Beds4Total Baths2,734Sqft6526 S MACDILL AVENUE 2TAMPA, FL 33611D80 | PALM PARK SOUTH TOWNHOMES Subdivision