

For SaleTownhouseActive
110 S Arrawana Avenue 1
Tampa, FL 33609
$1,225,000
124 Days On Site
- 4Beds
- 4Baths3 full, 1 half
- 3,185Sq Ft
- $385Per Sq Ft
- 0.1Acres
- 2026Built
- Subdivision
- Park City
- County
- Hillsborough
- MLS®
- TB8528765
Overview
Experience elevated living in this exceptional new construction 4-bedroom, 3.5-bath luxury townhome offering 3,185 square feet of thoughtfully designed living space in the heart of South Tampa. Blending contemporary architecture with high-end finishes and exceptional craftsmanship, this stunning residence delivers the perfect balance of style, comfort, and convenience. Step inside to an expansive open-concept floor plan featuring soaring ceilings, abundant natural light, recessed lighting, and beautiful tile hardwood-style flooring throughout the main living areas. The spacious living and dining areas flow seamlessly into the chef's kitchen, creating an ideal setting for both everyday living and effortless entertaining. Designed to impress, the gourmet kitchen features an oversized center island with seating, elegant granite countertops, custom 42-inch cabinetry, multiple pantry closets, and a premium GE Café appliance package, including a built-in beverage refrigerator. Just off the Great room, the private outdoor terrace provides the perfect space for al fresco dining, entertaining guests, or simply relaxing. Upstairs, the luxurious primary suite offers a peaceful retreat with a spa-inspired ensuite showcasing designer tile, dual vanities, a frameless glass walk-in shower, and an expansive custom walk-in closet. Enjoy your private covered balcony overlooking the beautifully landscaped, fully fenced backyard —an inviting spot for morning coffee or evening relaxation.
The additional bedrooms are generously sized and thoughtfully designed with custom walk-in closets and either private en-suite bathrooms or a well-appointed Jack-and-Jill bath, providing comfort and privacy for family and guests alike. Additional highlights include an oversized attached two-car garage, a fully fenced backyard, premium finishes throughout, and the added benefit of no HOA fees . Perfectly situated in one of South Tampa's most sought-after neighborhoods, this home is just minutes from parks, top-rated schools, Midtown Tampa, Hyde Park Village, International Plaza, premier shopping, dining, downtown Tampa, Tampa International Airport, and the area's beautiful Gulf Coast beaches. Offering sophisticated design, exceptional quality, and an unbeatable location, this remarkable new construction townhome is an opportunity you won't want to miss. Schedule your private showing today.
Listing Snapshot
- Price
- $1,225,000
- Days On Site
- 124 Days
- Bedrooms
- 4
- Inside Area (SqFt)
- 3,185 sqft
- Total Baths
- 4
- Full Baths
- 3
- Partial Baths
- 1
- Lot Size
- 0.1 Acres
- Year Built
- 2026
- MLS® Number
- TB8528765
- Status
- Active
- Property Tax
- $2,717.53 (2025)
- HOA/Condo/Coop Fees
- N/A
- Sq Ft Source
- Builder
Property Details
General Features
18 items
- Acres
- 0.1
- Attached Garage
- Yes
- Direction Faces
- North
- Foundation
- Concrete Perimeter
- Garage
- Yes
- Garage Spaces
- 2
- Home Warranty
- Yes
- Levels
- Two
- Number Of Stories
- 2
- Parking
- Attached
- Property Condition
- New Construction
- Property Sub Type
- Townhouse
- Sewer
- Public Sewer
- SqFt Total
- 3,585
- Style
- Mediterranean
- Utilities
- Cable Available, Electricity Connected, Sewer Connected, Water Connected
- Water Source
- Public
- Zoning
- RM-16
Interior Features
14 items
- Appliances
- Convection Oven, Dishwasher, Disposal, Dryer, Electric Water Heater, Microwave, Range, Range Hood, Refrigerator, Washer, Wine Refrigerator
- Cooling
- Central Air, Zoned
- Flooring
- Hardwood, Tile
- Furnished
- Unfurnished
- Heating
- Central, Zoned
- Interior
- Built-in Features, Eat-in Kitchen, High Ceilings, Open Floorplan, Stone Counters, Tray Ceiling(s), Walk-In Closet(s)
- Laundry Features
- Laundry Room, Upper Level
- Window Features
- Aluminum Frames, Double Pane Windows
Rooms
| Room | Dimensions | Level | Features |
|---|---|---|---|
| Bedroom 2 | 10x13 | Second | Ceiling Fan(s), Granite Counters |
| Bedroom 3 | 11.7x11.5 | Second | Ceiling Fan(s), Granite Counters |
| Bedroom 4 | 12.5x12.8 | Second | Ceiling Fan(s), Granite Counters |
| Great Room | 33x46 | First | |
| Kitchen | 18.8x15 | First | Granite Counters, Kitchen Island, Pantry |
| Master Bedroom | 14.14x17.7 | Second | Ceiling Fan(s), Double Vanity, Granite Counters |
Exterior Features
6 items
- Construction Details
- Block, Stucco, Frame
- Exterior
- Balcony, Lighting, Permeable Paving, Private Yard, Rain Gutters
- Lot Features
- Landscaped, Paved
- Patio And Porch
- Covered, Patio
- Roof
- Shingle
- Windows/Doors
- Aluminum Frames, Double Pane Windows
Community Features
5 items
- Community Features
- Sidewalks, Street Lights
- MLS Area
- 33609 - Tampa / Palma Ceia
- Township
- 29
- Financing Terms Available
- Cash, Conventional
- Roads
- Asphalt
Location
110 S Arrawana Avenue 1, Tampa, FL 33609 · 33609 - Tampa / Palma Ceia


Neighborhood & Commute
ZIP Code 33609
- Median household income
- $98,808
- Income per person
- $71,143
- Households
- 9,325
- Average household size
- 2.11
- Median age
- 39.0
Source: Walk Score.
Disclosure: Community information and market data powered by Constellation Data Labs. Information is deemed reliable but not guaranteed.
Schools
- Elementary School
- Mitchell-HB
- Middle School
- Wilson-HB
- High School
- Plant-HB
Price & Status History
- Listing updated with changes from the MLS®
- Price changed to $1,225,000
- Listing first seen on site
- Status changed to Active
Friends & Family
Similar Homes
For sale in Tampa, townhouse, within 20% of this price.
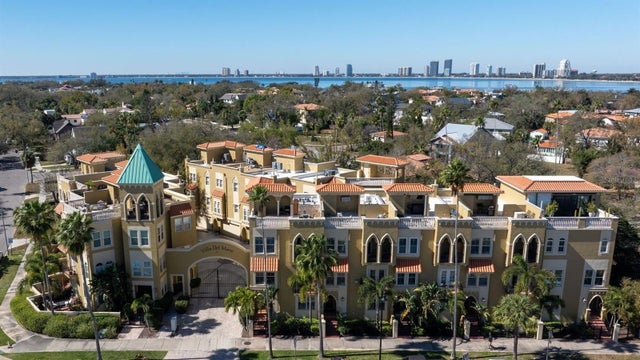 $1,200,000Townhouse For SaleActive4Beds4Total Baths2,810Sqft114 E DAVIS BOULEVARD 4TAMPA, FL 33606VILLA DEL MARE TOWNHOMES Subdivision
 $1,200,000Townhouse For SaleActive4Beds4Total Baths3,117Sqft110 S ARRAWANA AVENUE 2TAMPA, FL 33609N/A Subdivision
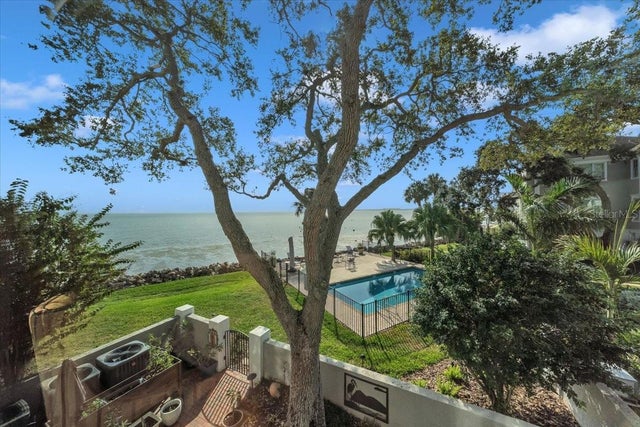 $1,295,000Townhouse For SaleActive3Beds4Total Baths3,223Sqft6212 BAYSHORE BOULEVARD KTAMPA, FL 33611SIXTY-TWO TWELVE BAYSHORE A CO Subdivision
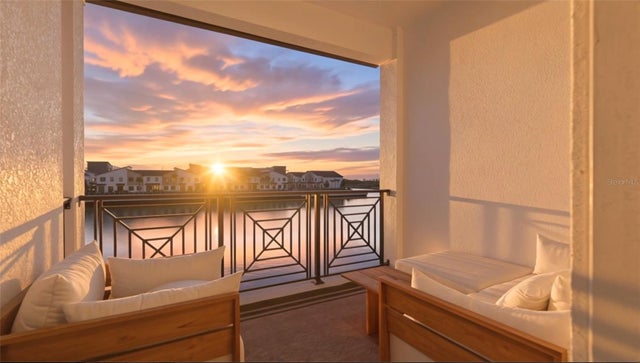 $1,295,000Townhouse For SaleActive4Beds4Total Baths2,853Sqft5351 BRIDGE STREET 62TAMPA, FL 33611INLET SHORE TWNHMS PH 2C & 2D Subdivision