

For SaleSingle Family ResidenceActive
4880 Hickory Oak Drive
Brooksville, FL 34601
$610,000
121 Days On Site
- 3Beds
- 3Baths3 full
- 2,606Sq Ft
- $234Per Sq Ft
- 0.47Acres
- 2026Built
- Subdivision
- Southern Hills Plnt Ph2- Bl11(3571b)
- County
- Hernando
- MLS®
- TB8529132
Overview
Virtually Staged. You will not find a better price per square foot, floor plan, quality of construction OR a BUILDER WHO PERSONALLY WALKS AND MANAGES EACH HOUSE HE BUILDS!!!! The President of Spire homes walks his homes every week, provides hands on management, the project manager lives in the community, AND any warranty issues (when they are any which is extremely rare) go directly to the President as part of Spire Homes way to maintain the quality control and award-winning customer satisfaction ratings! Compare that to any other builder in Southern Hills Plantation! Set on an oversized homesite on almost a half an acre, this gorgeous Azalea model home offers 3 bedrooms, 3 baths, and 2,606 square feet of thoughtfully designed living space in one of Tampa Bay's most prestigious gated golf communities. A pavered driveway leads to a home where quality is apparent from the moment you walk in — tall coffered ceilings, 8-foot doors, and 5¼" moldings set the tone for an open floor plan that seamlessly joins the great room, dining area, and gourmet kitchen. The kitchen is spectacular: a 36" gas cooktop, 42" white shaker soft-close cabinets, quartz countertops, a huge center island with seating, subway tile backsplash, and under-cabinet lighting create a space built for both everyday living and entertaining. A rare BUTLER'S PANTRY — complete with sink, double cabinets, and space for a wine fridge — adds abundant storage and prep space, making this any host's dream. The split floor plan ensures privacy for everyone. Both guest bedrooms offer walk-in closets, with one functioning as a second owner's suite complete with its own private bath — ideal for multigenerational living or guests. A versatile den/office provides flexible space for working from home or as a formal living room. The Owner's Retreat is a true sanctuary, featuring a tall coffered ceiling, a huge walk-in closet, individual vanities surrounding the entire bathroom, and a frameless glass shower. Luxury vinyl flooring with a lifetime warranty runs throughout all main living areas, complemented by a tankless gas water heater and four gas outlets for greater efficiency. The spacious covered lanai is plumbed with both gas and water, ready for an outdoor kitchen — and your future pool oasis awaits in the wide, private backyard. A 651-square-foot, side-entry, 3-car-wide garage offers exceptional storage for vehicles, gear, and hobbies alike. Beyond the front door, residents enjoy life in Southern Hills Plantation, a gated, master-planned community set amid the rare rolling topography of Brooksville, Florida, with elevation changes of more than 200 feet and long-range views stretching nearly 20 miles toward the Gulf Coast. At the heart of the community is the private, 18-hole Pete Dye championship golf course — rated among the Top 100 residential courses in the United States by Golfweek and named a Top 50 New Course in the U.S. — along with a 6-hole par-3 course, driving range, and full practice facilities. The 20,000-square-foot clubhouse, styled after a classic old Florida estate, anchors a resort-style lifestyle that includes a full-service spa and fitness center, four tennis courts, a resort-style pool, and miles of scenic walking trails. In 2026, the club joined Heritage Golf Group, bringing continued investment in amenities and member programming.
Listing Snapshot
- Price
- $610,000
- Days On Site
- 121 Days
- Bedrooms
- 3
- Inside Area (SqFt)
- 2,606 sqft
- Total Baths
- 3
- Full Baths
- 3
- Partial Baths
- 0
- Lot Size
- 0.47 Acres
- Year Built
- 2026
- MLS® Number
- TB8529132
- Status
- Active
- Property Tax
- $2,275 (2025)
- HOA/Condo/Coop Fees
- $195.37 monthly
- Sq Ft Source
- Builder
Property Details
General Features
20 items
- Acres
- 0.47
- Attached Garage
- Yes
- Direction Faces
- North
- Foundation
- Slab
- Garage
- Yes
- Garage Spaces
- 2
- Green Energy Efficient
- Thermostat, Water Heater
- Home Warranty
- Yes
- Levels
- One
- Parking
- Driveway, Garage Door Opener, Garage Faces Side, Off Street, Oversized, Attached
- Pets
- Cats OK, Dogs OK
- Property Condition
- New Construction
- Property Sub Type
- Single Family Residence
- Security
- Gated Community, Secured Garage/Parking, Smoke Detector(s)
- Sewer
- Public Sewer
- SqFt Total
- 4,085
- Style
- Contemporary
- Utilities
- Natural Gas Available, Cable Available, Electricity Connected, Natural Gas Connected, Sewer Connected, Underground Utilities, Water Connected
- Water Source
- None
- Zoning
- R1
Interior Features
15 items
- Appliances
- Cooktop, Dishwasher, Disposal, Exhaust Fan, Gas Water Heater, Microwave, Range Hood, Tankless Water Heater
- Cooling
- Central Air, Humidity Control
- Flooring
- Carpet, Ceramic Tile
- Furnished
- Unfurnished
- Heating
- Central, Electric
- Interior
- Built-in Features, Coffered Ceiling(s), High Ceilings, Open Floorplan, Other, Stone Counters, Tray Ceiling(s), Walk-In Closet(s), In-Law Floorplan
- Laundry Features
- Electric Dryer Hookup, Gas Dryer Hookup, Inside, Laundry Room
- Window Features
- Window Coverings, Double Pane Windows, Window Treatments
Rooms
| Room | Dimensions | Level | Features |
|---|---|---|---|
| Balcony/Porch/Lanai | 35x10 | First | |
| Bedroom 2 | 14x12 | First | |
| Bedroom 3 | 13x11 | First | |
| Great Room | 20x19 | First | |
| Kitchen | First | Pantry | |
| Laundry | First | ||
| Master Bedroom | 16x13 | First | Double Vanity, Stone Counters |
Exterior Features
8 items
- Construction Details
- Block, Stone, Stucco
- Lot Features
- Landscaped, Near Golf Course, Paved
- Patio And Porch
- Covered, Front Porch, Patio
- Pool Features
- Other
- Roof
- Shingle
- View
- Trees/Woods
- Waterview
- Trees/Woods
- Windows/Doors
- Window Coverings, Double Pane Windows, Window Treatments
Community Features
8 items
- Association Amenities
- Cable TV, Clubhouse, Elevator(s), Fitness Center, Gated, Park, Recreation Facilities, Security, Tennis Court(s)
- Association Fee
- $586.11
- Association Fee Frequency
- Quarterly
- Community Features
- Gated, Clubhouse, Fitness Center, Golf, Park, Pool, Restaurant, Sidewalks, Tennis Court(s)
- MLS Area
- 34601 - Brooksville
- Township
- 23
- Financing Terms Available
- Cash, Conventional, FHA, USDA Loan, VA Loan
- Roads
- Asphalt, Paved
Location
4880 Hickory Oak Drive, Brooksville, FL 34601 · 34601 - Brooksville


Neighborhood & Commute
ZIP Code 34601
- Median household income
- $51,082
- Income per person
- $31,235
- Households
- 11,082
- Average household size
- 2.22
- Median age
- 50.0
Source: Walk Score.
Disclosure: Community information and market data powered by Constellation Data Labs. Information is deemed reliable but not guaranteed.
Schools
- Elementary School
- Moton Elementary School
- Middle School
- D.S. Parrot Middle
- High School
- Hernando High
Price & Status History
- Listing updated with changes from the MLS®
- Price changed to $610,000
- Listing first seen on site
- Status changed to Active
Friends & Family
Similar Homes
For sale in Brooksville, single family residence, within 20% of this price.
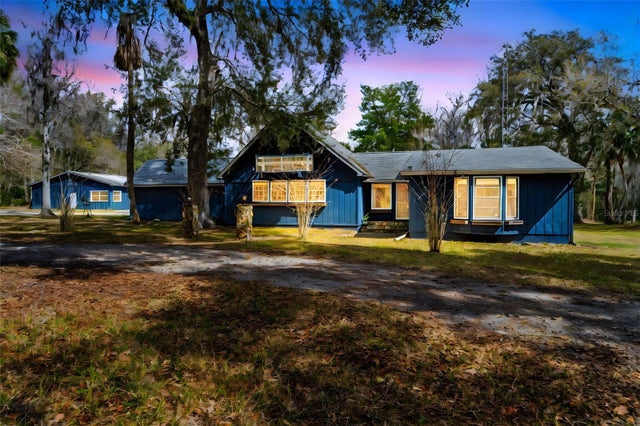 $620,000Single Family Residence For SaleActive3Beds3Total Baths2,646Sqft14352 PONCE DE LEON BOULEVARDBROOKSVILLE, FL 34601STAFFORD Subdivision
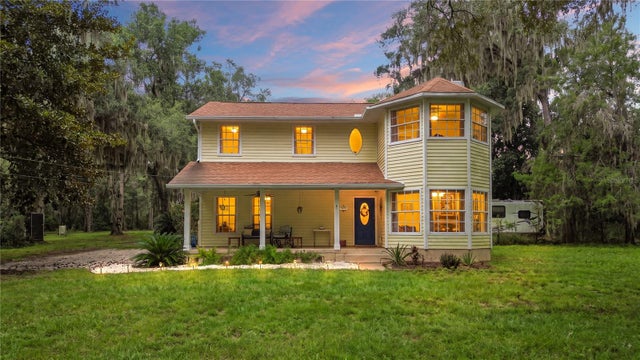 $600,000Single Family Residence For SaleActive3Beds3Total Baths2,116Sqft5225 GRIFFIN ROADBROOKSVILLE, FL 34601ACREAGE Subdivision
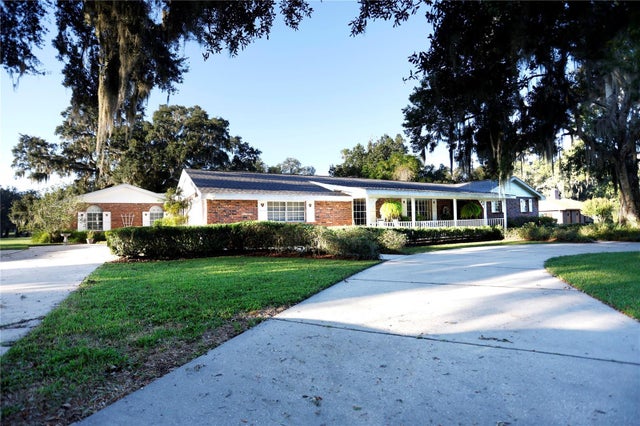 $599,900Single Family Residence For SaleActive4Beds4Total Baths3,181Sqft23378 EPPLEY DRIVEBROOKSVILLE, FL 34601DOGWOOD ESTATE PH I Subdivision
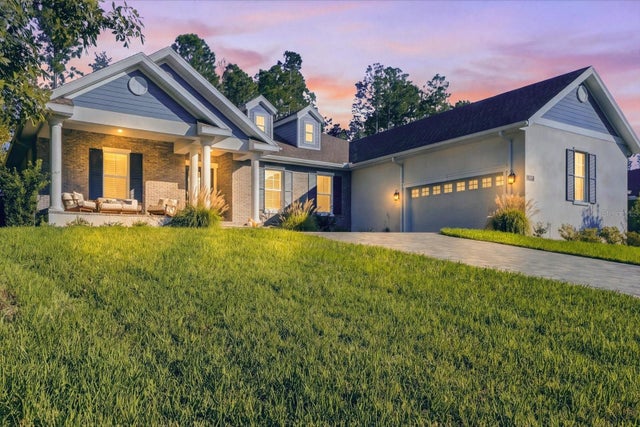 $599,900Single Family Residence For SaleActive3Beds3Total Baths2,605Sqft4477 MAJESTIC HILLS LOOPBROOKSVILLE, FL 34601SOUTHERN HILLS PLANTATION PH 2 Subdivision