

For SaleSingle Family ResidenceActive
5230 Venetian Boulevard NE
St Petersburg, FL 33703
$475,000
121 Days On Site
- 4Beds
- 3Baths3 full
- 1,820Sq Ft
- $261Per Sq Ft
- 0.23Acres
- 1968Built
- Subdivision
- Shore Acres Pt Rep Of 2nd Rep Of Venice SE
- County
- Pinellas
- MLS®
- TB8528202
Overview
Welcome to this rare 4-bedroom, 3-bath block home in desirable Northeast St. Petersburg. This single-story home offers a split bedroom floor plan with spacious living areas, including an L-shaped living and dining room, plus a separate family room that opens to an updated, modern kitchen. All the bathrooms are new, including a nice Jack and Jill. The home's wood-look porcelain floors are beautiful! The generous backyard provides plenty of space to relax, play, or create your own outdoor oasis, while the home's setback from the road offers an expansive, quiet front yard. The back screen porch was enclosed for more living square footage not included in the public records. The roof was replaced in 2022 and all of the appliances are less than 2 years old. The home's pipes have been lined and the seller says there are no plumbing issues. Conveniently located near Denver Park, shopping, dining, downtown St. Petersburg, and the Gulf beaches, this home combines comfort, convenience, and opportunity. Come see all it has to offer!
Listing Snapshot
- Price
- $475,000
- Days On Site
- 121 Days
- Bedrooms
- 4
- Inside Area (SqFt)
- 1,820 sqft
- Total Baths
- 3
- Full Baths
- 3
- Partial Baths
- 0
- Lot Size
- 0.23 Acres
- Year Built
- 1968
- MLS® Number
- TB8528202
- Status
- Active
- Property Tax
- $1,857.95 (2025)
- HOA/Condo/Coop Fees
- N/A
- Sq Ft Source
- Public Records
Property Details
General Features
15 items
- Acres
- 0.23
- Attached Garage
- Yes
- Direction Faces
- East
- Foundation
- Slab
- Garage
- Yes
- Garage Spaces
- 2
- Levels
- One
- Number Of Stories
- 1
- Parking
- Attached
- Property Sub Type
- Single Family Residence
- Sewer
- Public Sewer
- SqFt Total
- 2,800
- Style
- Ranch
- Utilities
- Electricity Connected, Sewer Connected, Water Connected
- Water Source
- Public
Interior Features
15 items
- Appliances
- Convection Oven, Dishwasher, Disposal, Dryer, Electric Water Heater, Microwave, Range, Refrigerator, Washer
- Cooling
- Central Air
- Flooring
- Ceramic Tile
- Furnished
- Unfurnished
- Heating
- Central, Electric
- Interior
- Walk-In Closet(s)
- Laundry Features
- In Garage
Rooms
| Room | Dimensions | Level | Features |
|---|---|---|---|
| Bedroom 2 | 11x12 | ||
| Bedroom 3 | 10x13 | ||
| Bedroom 4 | 11x11 | ||
| Dining Room | 9x11 | ||
| Family Room | 11x23 | ||
| Kitchen | 9x11 | ||
| Living Room | 20x14 | ||
| Master Bedroom | 11x16 |
Exterior Features
3 items
- Construction Details
- Block, Stucco
- Lot Features
- Landscaped, Paved
- Roof
- Shingle
Community Features
5 items
- Community Features
- Street Lights
- MLS Area
- 33703 - St Pete
- Township
- 31
- Financing Terms Available
- Cash, Conventional, FHA, VA Loan
- Roads
- Paved
Location
5230 Venetian Boulevard NE, St Petersburg, FL 33703 · 33703 - St Pete


Neighborhood & Commute
ZIP Code 33703
- Median household income
- $100,570
- Income per person
- $63,473
- Households
- 11,129
- Average household size
- 2.15
- Median age
- 44.9
Source: Walk Score.
Disclosure: Community information and market data powered by Constellation Data Labs. Information is deemed reliable but not guaranteed.
Price & Status History
- Listing updated with changes from the MLS®
- Price changed to $475,000
- Listing first seen on site
- Status changed to Active
Friends & Family
Similar Homes
For sale in St Petersburg, single family residence, within 20% of this price.
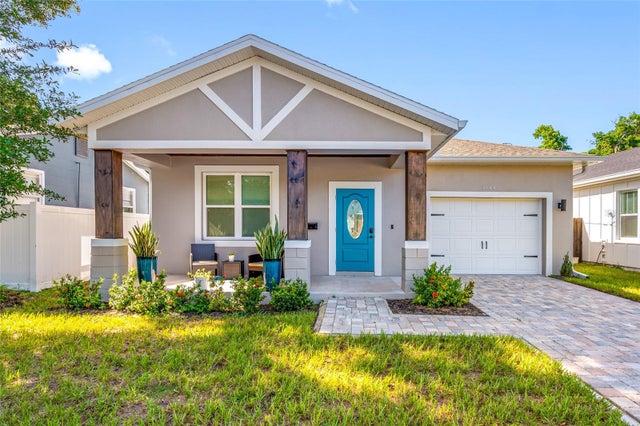 $549,900Single Family Residence For SaleActive3Beds2Total Baths1,550Sqft2144 43RD TERRACE NST PETERSBURG, FL 33714HARRIS SCHOOL SUB 2 Subdivision
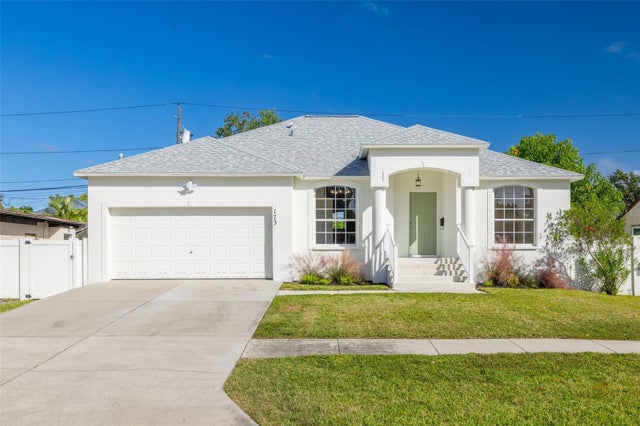 New Listing · 2 weeks on site$549,900Single Family Residence For SaleActive3Beds2Total Baths1,432Sqft173 82ND AVENUE NST PETERSBURG, FL 33702RIO VISTA Subdivision
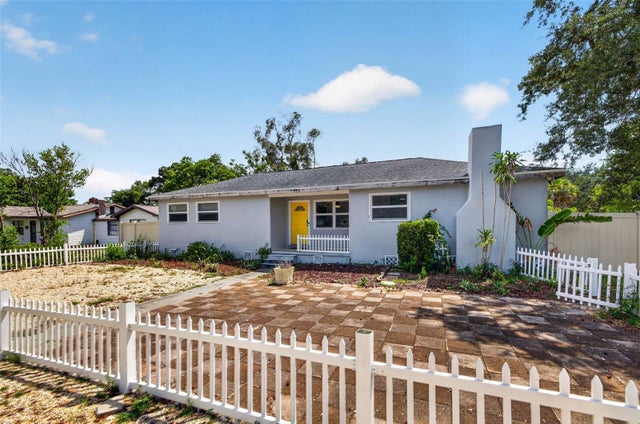 $550,000Single Family Residence For SaleActive3Beds3Total Baths1,588Sqft166 PINELLAS WAY NST PETERSBURG, FL 33710PASADENA ON THE GULF SEC B Subdivision
 New Listing · 4 weeks on site$550,000Single Family Residence For SaleActive2Beds1Total Baths1,094Sqft240 23RD AVENUE SST PETERSBURG, FL 33705POWERS BAYVIEW ESTATES Subdivision