

For SaleSingle Family ResidenceActive
3187 Sterling Street
Tarpon Springs, FL 34688
$649,900
124 Days On Site
- 4Beds
- 3Baths3 full
- 2,619Sq Ft
- $248Per Sq Ft
- 1.13Acres
- 1992Built
- Subdivision
- Crescent Oaks Country Club Ph 1
- County
- Pinellas
- MLS®
- TB8526409
Overview
Virtually Staged. Welcome to 3187 Sterling Street, a beautifully maintained four-bedroom, three-bath residence in the sought-after gated community of Crescent Oaks in Tarpon Springs. With a low HOA, golf and tennis amenities, an active social calendar, and a private conservation setting, this home offers the Florida lifestyle buyers have been searching for. A grand foyer welcomes you inside, opening to formal living and dining spaces that are perfect for entertaining. The home features a neutral color palette and a desirable U-shaped floor plan designed around the outdoor living area. Four sliding glass doors create a seamless indoor-outdoor connection, allowing refreshing breezes and natural light to flow throughout the home during Florida’s beautiful fall, winter, and spring seasons. The backyard is a private oasis with no rear neighbors, peaceful conservation views, a spa, outdoor kitchen, screened lanai, refreshed pavers, and a convenient pool bath. Enjoy the beauty of nature from home, with deer and wild turkey often seen in the conservation area behind the property. The oversized family room is filled with natural light from large windows, while the breakfast nook offers breathtaking views of the private backyard and conservation. The open-concept kitchen provides ample space for gathering, cooking, and entertaining, featuring stainless steel appliances and modern silver cabinet hardware for a clean, updated look. The split-bedroom floor plan provides comfort and flexibility. Two guest bedrooms and a spacious bathroom with double vanities are located in the right wing of the home. On the opposite side, the large primary suite offers a relaxing retreat with a garden tub, walk-in shower, private water closet, and generous walk-in closet. The fourth bedroom is oversized and can easily serve as a home office, den, playroom, fitness room, or additional bedroom. An oversized laundry room and three-car garage offer excellent storage for multiple vehicles, recreational items, and a golf cart. This home has been thoughtfully maintained with several important updates already completed. Major improvements include a 2013 Spanish tile roof, 2024 A/C and heat pump, 2024 exterior paint, and well water irrigation. Additional updates include new lanai screens and Spanish tile roof pressure washing in 2025, along with new flooring in all bedrooms and closets, a new washer, and professionally power-washed lanai pavers in 2026. Crescent Oaks is a warm, dog-friendly golf and tennis community known for its active neighborhood lifestyle. Residents enjoy community events and traditions throughout the year, including holiday golf cart parades, trivia nights, bunco, ice cream socials, vendor markets, pickleball, Easter and Valentine’s Day celebrations, Mother’s Day and Father’s Day gatherings, and Santa’s firetruck visit.
If you are looking for a private, well-maintained home in a vibrant Florida lifestyle community, 3187 Sterling Street is ready to welcome you home.
Listing Snapshot
- Price
- $649,900
- Days On Site
- 124 Days
- Bedrooms
- 4
- Inside Area (SqFt)
- 2,619 sqft
- Total Baths
- 3
- Full Baths
- 3
- Partial Baths
- 0
- Lot Size
- 1.13 Acres
- Year Built
- 1992
- MLS® Number
- TB8526409
- Status
- Active
- Property Tax
- $4,194.81 (2025)
- HOA/Condo/Coop Fees
- $145 monthly
- Sq Ft Source
- Public Records
Property Details
General Features
16 items
- Acres
- 1.13
- Attached Garage
- Yes
- Direction Faces
- East
- Foundation
- Slab
- Garage
- Yes
- Garage Spaces
- 3
- Levels
- One
- Number Of Stories
- 1
- Parking
- Attached
- Pets
- Yes
- Property Sub Type
- Single Family Residence
- Sewer
- Public Sewer
- SqFt Total
- 2,619
- Utilities
- Electricity Connected, Sewer Connected, Water Connected
- Water Source
- Public
- Zoning
- RPD-0.5
Interior Features
18 items
- Appliances
- Dishwasher, Disposal, Dryer, Electric Water Heater, Microwave, Range, Refrigerator, Washer
- Cooling
- Central Air
- Fireplace
- Yes
- Fireplace Features
- Family Room, Gas
- Flooring
- Laminate, Tile, Wood
- Furnished
- Unfurnished
- Heating
- Central
- Interior
- Crown Molding, Eat-in Kitchen, High Ceilings, Open Floorplan, Stone Counters, Walk-In Closet(s)
- Laundry Features
- Inside, Laundry Room
- Spa
- Yes
Rooms
| Room | Dimensions | Level | Features |
|---|---|---|---|
| Bedroom 2 | 13.9x10.8 | First | |
| Bedroom 3 | 11x12.9 | First | |
| Bedroom 4 | 10.11x12.8 | First | |
| Dining Room | 24.1x10 | First | |
| Family Room | 17.1x14.11 | First | |
| Kitchen | 16.6x13.1 | First | |
| Living Room | 23.1x16 | First | |
| Master Bedroom | 12.6x22 | First |
Exterior Features
6 items
- Construction Details
- Stucco
- Exterior
- Lighting, Rain Gutters
- Roof
- Tile
- Spa
- Yes
- Spa Features
- Heated, In Ground
- Windows/Doors
- Sliding Doors
Community Features
7 items
- Association Fee
- $145.0
- Association Fee Frequency
- Monthly
- Community Features
- Clubhouse, Golf, Restaurant, Sidewalks, Tennis Court(s)
- MLS Area
- 34688 - Tarpon Springs
- Township
- 27
- Financing Terms Available
- Cash, Conventional, FHA, VA Loan
- Roads
- Asphalt, Paved
Location
3187 Sterling Street, Tarpon Springs, FL 34688 · 34688 - Tarpon Springs


Neighborhood & Commute
ZIP Code 34688
- Median household income
- $98,355
- Income per person
- $54,698
- Households
- 3,852
- Average household size
- 2.36
- Median age
- 51.7
Source: Walk Score.
Disclosure: Community information and market data powered by Constellation Data Labs. Information is deemed reliable but not guaranteed.
Price & Status History
- Listing updated with changes from the MLS®
- Price changed to $649,900
- Status changed to Active
- Listing first seen on site
Friends & Family
Similar Homes
For sale in Tarpon Springs, single family residence, within 20% of this price.
 New Listing · 2 weeks on site$650,000Single Family Residence For SaleActive2Beds2Total Baths1,200Sqft1154 LAGOON ROADTARPON SPRINGS, FL 34689TOOKE O J UNREC UNREC Subdivision
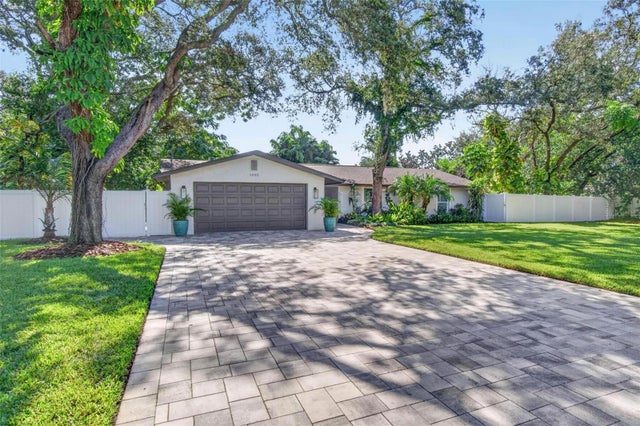 $650,000Single Family Residence For SaleActive3Beds2Total Baths1,709Sqft1002 N FLORIDA AVENUETARPON SPRINGS, FL 34689SUNSET HILLS 2ND ADD Subdivision
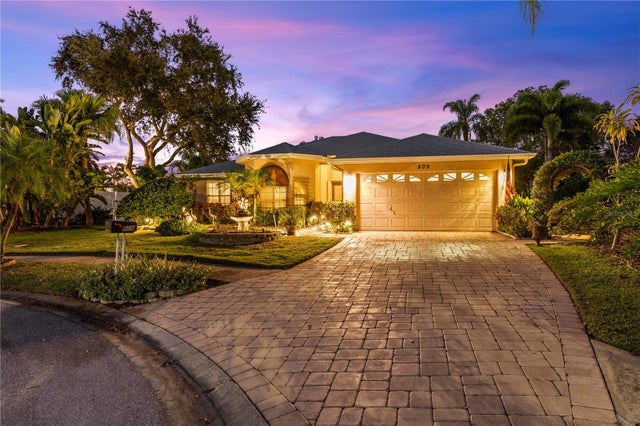 New Listing · 5 days on site$650,000Single Family Residence For SaleActive3Beds3Total Baths1,924Sqft809 ANCHORS WAYTARPON SPRINGS, FL 34689WESTWINDS PH I Subdivision
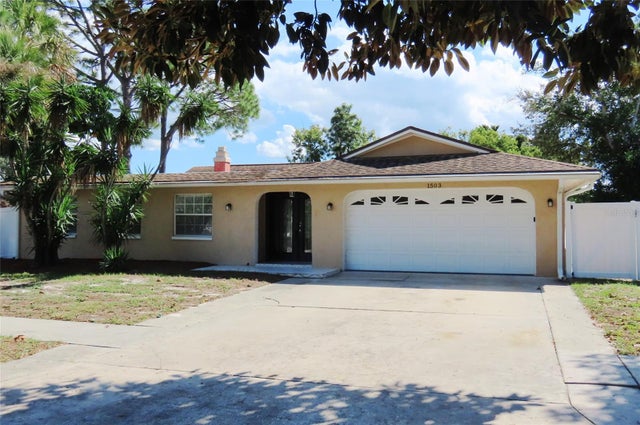 New Listing · 2 weeks on site$639,900Single Family Residence For SaleActive3Beds3Total Baths2,943Sqft1503 GARDEN AVENUETARPON SPRINGS, FL 34689SUNSET HILLS 4TH ADD Subdivision