

For SaleTownhouseActive
10573 Oakside Drive
Palmetto, FL 34221
$298,000
126 Days On Site
- 3Beds
- 3Baths2 full, 1 half
- 1,407Sq Ft
- $212Per Sq Ft
- 0.04Acres
- 2022Built
- Subdivision
- Artisan Lakes Prcl J Ph I & II
- County
- Manatee
- MLS®
- TB8525935
Overview
Virtually Staged. Welcome to 10573 Oakside Drive in the sought-after Artisan Lakes community of Palmetto! Built in 2022, this beautifully maintained two-story townhome offers 3 bedrooms, 2.5 bathrooms, and approximately 1,407 square feet of thoughtfully designed living space.
Step inside to discover an open-concept floor plan featuring durable tile and luxury vinyl flooring throughout—completely carpet-free for easy maintenance. The spacious living and dining areas flow seamlessly into the modern kitchen, complete with a large center island, ample cabinetry, and plenty of counter space, making it ideal for everyday living and entertaining.
Upstairs, the private owner's suite features a generous walk-in closet and an en-suite bath with dual vanities. Two additional bedrooms, a full bathroom, and a conveniently located second-floor laundry area provide comfort and functionality for family or guests.
Enjoy outdoor living on the private patio, perfect for relaxing or grilling, while the attached one-car garage offers added storage and convenience.
Located in the desirable Artisan Lakes community, residents enjoy resort-style amenities, including a community pool, clubhouse, scenic walking trails, and beautifully landscaped common areas. With easy access to I-75, shopping, dining, schools, and the Gulf Coast's stunning beaches, this move-in-ready home offers the perfect blend of comfort, style, and convenience.
Don't miss this opportunity to own a modern, low-maintenance townhome in one of Palmetto's most desirable communities.
Listing Snapshot
- Price
- $298,000
- Days On Site
- 126 Days
- Bedrooms
- 3
- Inside Area (SqFt)
- 1,407 sqft
- Total Baths
- 3
- Full Baths
- 2
- Partial Baths
- 1
- Lot Size
- 0.04 Acres
- Year Built
- 2022
- MLS® Number
- TB8525935
- Status
- Active
- Property Tax
- $3,165.46 (2025)
- HOA/Condo/Coop Fees
- $182.33 monthly
- Sq Ft Source
- Public Records
Property Details
General Features
16 items
- Acres
- 0.04
- Attached Garage
- Yes
- Direction Faces
- South
- Foundation
- Block, Slab
- Garage
- Yes
- Garage Spaces
- 1
- Levels
- Two
- Number Of Stories
- 2
- Parking
- Attached
- Pets
- Dogs OK
- Property Sub Type
- Townhouse
- Sewer
- Public Sewer
- SqFt Total
- 1,663
- Utilities
- Electricity Available, Electricity Connected, Sewer Connected, Water Connected
- Water Source
- Public
- Zoning
- PD
Interior Features
14 items
- Appliances
- Dishwasher, Dryer, Electric Water Heater, Microwave, Range, Refrigerator, Washer
- Cooling
- Central Air
- Flooring
- Vinyl
- Furnished
- Unfurnished
- Heating
- Electric
- Interior
- Open Floorplan, Walk-In Closet(s)
- Laundry Features
- Laundry Closet
Rooms
| Room | Dimensions | Level | Features |
|---|---|---|---|
| Balcony/Porch/Lanai | 12x10 | First | |
| Bedroom 2 | 11x9 | Second | |
| Bedroom 3 | 10x10 | Second | |
| Great Room | 18x10 | First | |
| Kitchen | 10x10 | First | |
| Loft | 12x8 | Second | |
| Master Bedroom | 13x12 | Second |
Exterior Features
3 items
- Construction Details
- Block, Concrete
- Exterior
- Private Entrance
- Roof
- Shingle
Community Features
6 items
- Association Fee
- $547.0
- Association Fee Frequency
- Quarterly
- Community Features
- Clubhouse, Park, Playground, Pool, Sidewalks
- MLS Area
- 34221 - Palmetto/Rubonia
- Township
- 33S
- Roads
- Asphalt
Location
10573 Oakside Drive, Palmetto, FL 34221 · 34221 - Palmetto/Rubonia


Neighborhood & Commute
ZIP Code 34221
- Median household income
- $71,767
- Income per person
- $39,843
- Households
- 21,343
- Average household size
- 2.49
- Median age
- 46.2
Source: Walk Score.
Disclosure: Community information and market data powered by Constellation Data Labs. Information is deemed reliable but not guaranteed.
Price & Status History
- Listing updated with changes from the MLS®
- Price changed to $298,000
- Listing first seen on site
- Status changed to Active
Friends & Family
Similar Homes
For sale in Palmetto, townhouse, within 20% of this price.
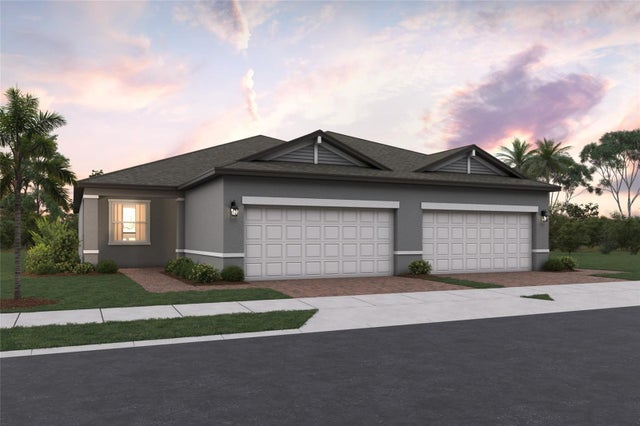
 $299,900Townhouse For SaleActive3Beds2Total Baths1,647Sqft2515 LANTANA LANEPALMETTO, FL 34221LANTANA VILLAS Subdivision
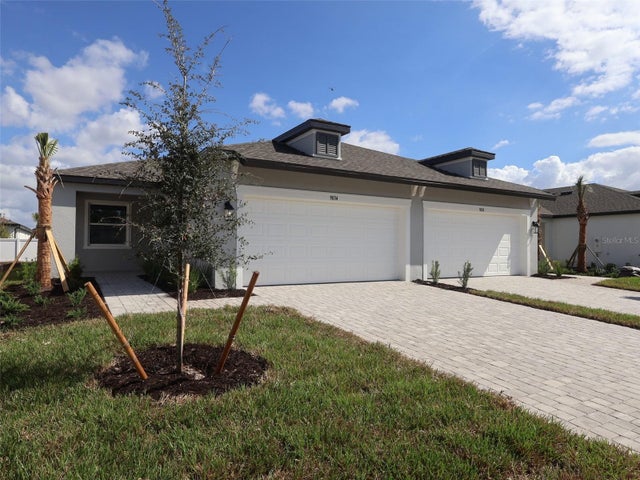
 $299,999Townhouse For SaleActive3Beds2Total Baths1,680Sqft9112 LEEWARD DRIVEPALMETTO, FL 34221SOUTHPOINTE Subdivision
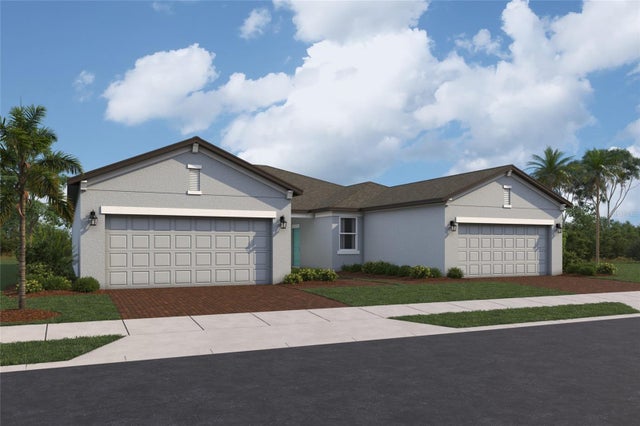
 $299,999Townhouse For SaleActive2Beds2Total Baths1,680Sqft9034 LEEWARD DRIVEPALMETTO, FL 34221SOUTHPOINTE Subdivision
 $294,999Townhouse For SaleActive3Beds2Total Baths1,489Sqft9120 LEEWARD DRIVEPALMETTO, FL 34221SOUTHPOINTE Subdivision