

For SaleSingle Family ResidenceActive
3395 Yellow Cassia Drive
Wesley Chapel, FL 33543
$489,990
134 Days On Site
- 3Beds
- 3Baths2 full, 1 half
- 2,274Sq Ft
- $215Per Sq Ft
- 0.09Acres
- 2026Built
- Subdivision
- Persimmon Place
- County
- Pasco
- MLS®
- TB8525128
Overview
Experience an exceptional Wesley Chapel lifestyle in Persimmon Place at Wiregrass Ranch, with The Shops at Wiregrass, Tampa Premium Outlets, Wiregrass Ranch Sports Campus, top-rated schools, dining, medical facilities and I-75 all nearby. Here, your weekends can be as full or as relaxed as you choose—morning coffee at home, an afternoon of shopping or dining, and evenings returning to the privacy and serenity of your own conservation homesite. Built by award-winning David Weekley Homes, this Marco floor plan features 3 bedrooms, 2.5 baths and thoughtful design throughout. The open main level showcases a gourmet kitchen with two-toned cabinetry, quartz countertops, stainless steel appliances and designer hand-curated finishes, flowing seamlessly into the dining and family areas. Intentional window placement fills the home with abundant natural light. Upstairs, the spacious Owner’s Retreat offers a spa-inspired bathroom and walk-in closet, while a versatile loft provides flexible living space. Plus, all bedrooms feature walk-in closets! Enjoy added privacy and convenience with a fully fenced backyard and blinds throughout, making this home even more move-in ready. The Marco by David Weekley Homes provides not only comfort and style, but also the confidence and peace of mind that come with choosing one of the nation’s most trusted homebuilders. Experience refined living and everyday comfort in The Marco at Persimmon Place—where your next chapter begins. **This property offers a limited time 7% employee pricing incentive.
Listing Snapshot
- Price
- $489,990
- Days On Site
- 134 Days
- Bedrooms
- 3
- Inside Area (SqFt)
- 2,274 sqft
- Total Baths
- 3
- Full Baths
- 2
- Partial Baths
- 1
- Lot Size
- 0.09 Acres
- Year Built
- 2026
- MLS® Number
- TB8525128
- Status
- Active
- Property Tax
- $1,380.13 (2026)
- HOA/Condo/Coop Fees
- $134.67 monthly
- Sq Ft Source
- Builder
Property Details
General Features
19 items
- Acres
- 0.09
- Attached Garage
- Yes
- Direction Faces
- North
- Foundation
- Slab
- Garage
- Yes
- Garage Spaces
- 2
- Green Energy Efficient
- Appliances, Thermostat, Windows
- Levels
- Two
- Parking
- Driveway, Garage Door Opener, Attached
- Pets
- Yes
- Property Condition
- New Construction
- Property Sub Type
- Single Family Residence
- Security
- Smoke Detector(s)
- Sewer
- Public Sewer
- SqFt Total
- 2,809
- Style
- Craftsman, Florida
- Utilities
- Electricity Available
- Water Source
- Public
- Zoning
- RESI
Interior Features
18 items
- Appliances
- Convection Oven, Cooktop, Dishwasher, Disposal, Electric Water Heater, Exhaust Fan, Microwave, Range Hood
- Cooling
- Central Air, Zoned
- Flooring
- Carpet, Ceramic Tile, Laminate
- Furnished
- Unfurnished
- Heating
- Central, Electric, Exhaust Fan, Heat Pump, Zoned
- Interior
- Open Floorplan, Stone Counters, Tray Ceiling(s), Walk-In Closet(s)
- Laundry Features
- Electric Dryer Hookup, Inside, Laundry Room, Washer Hookup
- Window Features
- Double Pane Windows, Low Emissivity Windows
Rooms
| Room | Dimensions | Level | Features |
|---|---|---|---|
| Balcony/Porch/Lanai | First | ||
| Bedroom 2 | Second | ||
| Bedroom 3 | Second | ||
| Dining Room | First | ||
| Kitchen | First | Kitchen Island | |
| Living Room | First | ||
| Loft | Second | ||
| Master Bathroom | Second | Double Vanity | |
| Master Bedroom | Second | ||
| Utility Room | Second |
Exterior Features
8 items
- Construction Details
- Block, HardiPlank Type, Stucco, Frame
- Exterior
- Lighting, Rain Gutters
- Lot Features
- Landscaped, Paved
- Patio And Porch
- Covered, Front Porch, Rear Porch
- Roof
- Shingle
- View
- Trees/Woods
- Waterview
- Trees/Woods
- Windows/Doors
- Double Pane Windows, Low Emissivity Windows
Community Features
8 items
- Association Amenities
- Cable TV, Playground, Pool, Trail(s)
- Association Fee
- $404.0
- Association Fee Frequency
- Quarterly
- Community Features
- Playground, Sidewalks, Street Lights
- MLS Area
- 33543 - Zephyrhills/Wesley Chapel
- Township
- 26
- Financing Terms Available
- Cash, Conventional, FHA, VA Loan
- Roads
- Paved
Location
3395 Yellow Cassia Drive, Wesley Chapel, FL 33543 · 33543 - Zephyrhills/Wesley Chapel


Neighborhood & Commute
ZIP Code 33543
- Median household income
- $102,014
- Income per person
- $43,429
- Households
- 14,603
- Average household size
- 2.74
- Median age
- 38.5
Source: Walk Score.
Disclosure: Community information and market data powered by Constellation Data Labs. Information is deemed reliable but not guaranteed.
Schools
- Elementary School
- Wiregrass Elementary
- Middle School
- John Long Middle-PO
- High School
- Wiregrass Ranch High-PO
Price & Status History
- Listing updated with changes from the MLS®
- Price changed to $489,990
- Listing first seen on site
- Status changed to Active
Friends & Family
Similar Homes
For sale in Wesley Chapel, single family residence, within 20% of this price.
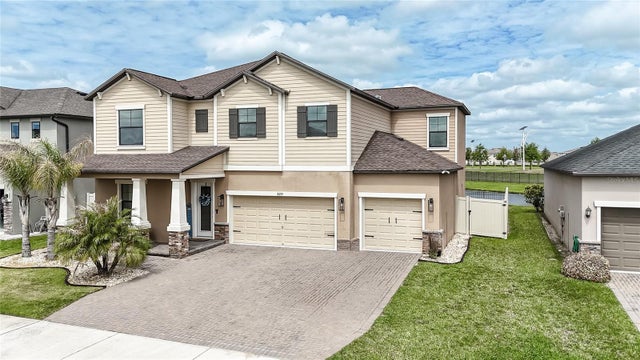 $549,000Single Family Residence For SaleActive5Beds3Total Baths2,964Sqft8099 LAGO MIST WAYWESLEY CHAPEL, FL 33545EPPERSON RANCH SOUTH PH 1B-2 Subdivision
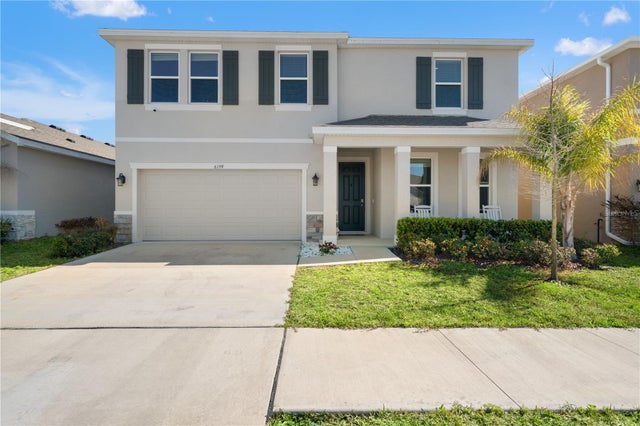 $549,900Single Family Residence For SaleActive5Beds3Total Baths2,934Sqft6199 WANDERING WILLOW DRIVEWESLEY CHAPEL, FL 33545AVALON PARK WEST-NORTH PH 2 4 5 Subdivision
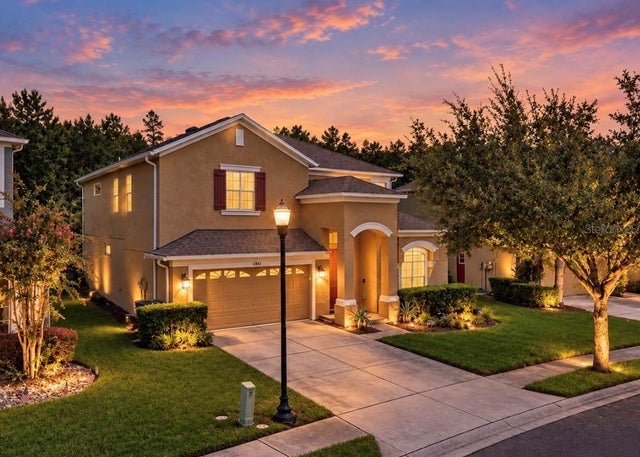 $549,990Single Family Residence For SaleActive6Beds3Total Baths3,376Sqft4346 WATERVILLE AVENUEWESLEY CHAPEL, FL 33543COUNTRY WALK INCREMENT F PH 01 Subdivision
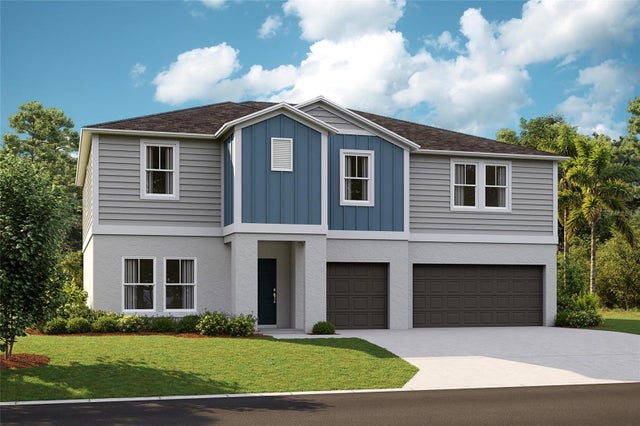 $549,990Single Family Residence For SaleActive5Beds4Total Baths3,288Sqft31717 BIENVILLE LANEWESLEY CHAPEL, FL 33545PASADENA LANDING Subdivision