

For SaleCondominiumActive
6035 Sea Ranch Drive 209
Hudson, FL 34667
$499,999
123 Days On Site
- 2Beds
- 2Baths2 full
- 1,236Sq Ft
- $405Per Sq Ft
- 0.03Acres
- 1984Built
- Subdivision
- Gulf Island Residence & Racquet Club
- County
- Pasco
- MLS®
- TB8524566
Overview
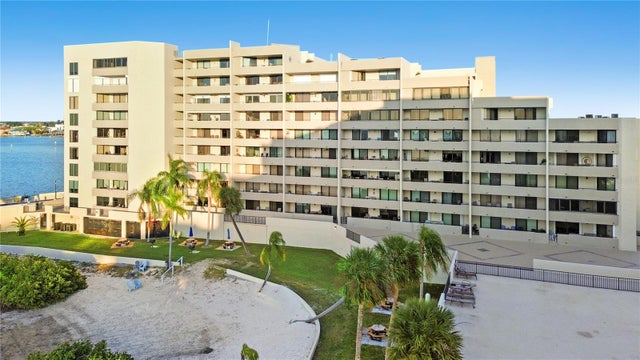
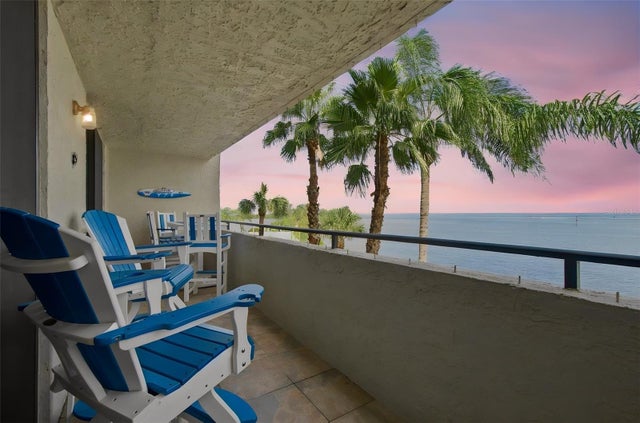
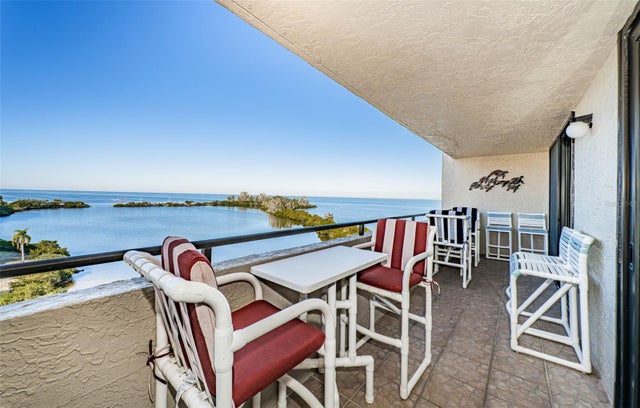
Experience elevated waterfront living at 6035 Sea Ranch Dr, Unit 209 in the desirable Sea Ranch community of Hudson. This beautiful residence offers captivating water and private beach views with exceptional sunset vistas that create a stunning backdrop for everyday living. Enjoy the serenity of coastal life from your balcony, where dolphins and manatees are often seen along the shoreline. The interior has been thoughtfully enhanced with elegant Taj Mahal countertops and all-new appliances, blending sophistication with modern functionality. Hurricane-rated balcony doors and fire-rated front windows provide added security and peace of mind. Residents enjoy an impressive collection of amenities designed for a true resort-style lifestyle, including a private pool, tennis courts, and 24-hour gated entry with guard service. Take in scenic waterfront walks and enjoy the beauty of the surrounding coastal setting. Assigned covered garage parking is included for convenience, and boat slips may be available for purchase for those seeking direct access to the boating lifestyle.Discover a unique opportunity to enjoy refined waterfront living with exceptional views, premium upgrades, and sought-after amenities.
Listing Snapshot
- Price
- $499,999
- Days On Site
- 123 Days
- Bedrooms
- 2
- Inside Area (SqFt)
- 1,236 sqft
- Total Baths
- 2
- Full Baths
- 2
- Partial Baths
- 0
- Lot Size
- 0.03 Acres
- Year Built
- 1984
- MLS® Number
- TB8524566
- Status
- Active
- Property Tax
- $5,629.51 (2025)
- HOA/Condo/Coop Fees
- $795 monthly
- Sq Ft Source
- Public Records
Property Details
General Features
17 items
- Acres
- 0.03
- Attached Garage
- Yes
- Direction Faces
- East
- Foundation
- Pillar/Post/Pier
- Garage
- Yes
- Garage Spaces
- 1
- Levels
- One
- Number Of Stories
- 1
- Parking
- Attached
- Pets
- Cats OK, Dogs OK
- Property Sub Type
- Condominium
- Security
- Gated Community, Security Gate
- Sewer
- Public Sewer
- SqFt Total
- 1,236
- Utilities
- Cable Available, Electricity Connected
- Water Source
- Public
- Zoning
- MF1
Interior Features
14 items
- Appliances
- Cooktop, Dishwasher, Dryer, Microwave, Range, Refrigerator, Washer
- Cooling
- Central Air
- Flooring
- Tile
- Furnished
- Negotiable
- Heating
- Electric, Heat Pump
- Interior
- Elevator
- Laundry Features
- Laundry Room
Rooms
| Room | Dimensions | Level | Features |
|---|---|---|---|
| Balcony/Porch/Lanai | 27x7 | First | |
| Bedroom 2 | 12x12 | First | |
| Bonus Room | 12x7 | First | |
| Dinette | 13x7 | First | |
| Kitchen | 13x12 | First | |
| Living Room | 13x13 | First | |
| Master Bedroom | 12x14 | First |
Exterior Features
8 items
- Construction Details
- Concrete, Stucco
- Exterior
- Balcony, Outdoor Grill, Storage, Tennis Court(s)
- Lot Features
- Waterfront
- Roof
- Built-Up, Concrete
- View
- Water
- Waterfront
- Yes
- Waterfront Features
- Ocean Front
- Waterview
- Water
Community Features
5 items
- Community Features
- Gated, Park, Tennis Court(s)
- MLS Area
- 34667 - Hudson/Bayonet Point/Port Richey
- Township
- 24S
- Financing Terms Available
- Cash, Conventional
- Roads
- Asphalt, Paved
Location
6035 Sea Ranch Drive 209, Hudson, FL 34667 · 34667 - Hudson/Bayonet Point/Port Richey


Neighborhood & Commute
ZIP Code 34667
- Median household income
- $51,189
- Income per person
- $32,447
- Households
- 18,982
- Average household size
- 2.03
- Median age
- 58.5
Source: Walk Score.
Disclosure: Community information and market data powered by Constellation Data Labs. Information is deemed reliable but not guaranteed.
Schools
- Elementary School
- Hudson Primary Academy (K-3)
- Middle School
- Hudson Academy ( 4-8)
- High School
- Fivay High-PO
Price & Status History
- Listing updated with changes from the MLS®
- Listing first seen on site
- Status changed to Active
Friends & Family
Similar Homes
For sale in Hudson, condominium, within 20% of this price.
 $499,999Condominium For SaleActive2Beds2Total Baths1,236Sqft6035 SEA RANCH DRIVE 203HUDSON, FL 34667GULF ISLAND BEACH TENNIS Subdivision
 $417,000Condominium For SaleActive2Beds2Total Baths1,236Sqft6035 SEA RANCH DRIVE 210HUDSON, FL 34667GULF ISLAND BEACH & TENNIS CLUB 01 Subdivision
 $415,000Condominium For SaleActive3Beds2Total Baths1,236Sqft6035 SEA RANCH DRIVE 505HUDSON, FL 34667GULF ISLAND BEACH TENNIS Subdivision
 $599,999Condominium For SaleActive3Beds2Total Baths1,563Sqft6035 SEA RANCH DRIVE 415HUDSON, FL 34667GULF ISLAND BCH & TENNIS CLUB Subdivision