

For SaleSingle Family ResidenceActive
5520 Fulmar Drive
Tampa, FL 33625
$539,999
132 Days On Site
- 3Beds
- 2Baths2 full
- 2,297Sq Ft
- $235Per Sq Ft
- 0.2Acres
- 1980Built
- Subdivision
- Sugarwood Grove
- County
- Hillsborough
- MLS®
- TB8523899
Overview
Step into this beautifully updated 3-bedroom, 2-bath home featuring a durable metal roof, luxury vinyl plank flooring throughout, a designer kitchen, spa-inspired bathrooms, and a versatile floor plan designed for today’s lifestyle.
An inviting covered front porch welcomes you into a spacious living room centered around a stunning wood-burning fireplace with a custom wood-slat accent wall, creating a warm and elegant focal point.
Just off the living room, a versatile flex space showcases a custom built-in beverage station with a quartz countertop, wine storage, and a designer wood-slat accent wall—perfect as a formal dining room, coffee bar, sitting area, or stylish entertaining space.
The beautifully renovated kitchen features bright shaker cabinetry with elegant gold hardware, stunning quartz countertops, designer backsplash, updated stainless steel appliances, breakfast bar seating, and an adjoining dining area perfect for everyday meals and gatherings.
The private primary suite features a stylish accent wall and a beautifully renovated spa-inspired ensuite bath complete with a freestanding soaking tub, oversized glass-enclosed rainfall shower, porcelain tile, a quartz vanity, and dual closets conveniently located within the ensuite bathroom.
Two additional bedrooms with built-in closets share an updated guest bath featuring designer tile, a granite vanity, and contemporary finishes.
The oversized Florida/Family room provides even more flexible living space with a built-in desk and quartzite countertop, making it ideal as a home office, media room, game room, playroom, or additional family room.
Step outside to the expansive screened lanai overlooking the fully fenced backyard. Additional outdoor features include a dedicated pet run and a separate concrete parking pad ideal for a small trailer, boat, jet skis, or other recreational equipment.
Adding even more versatility, you will find a private studio-style suite complete with a kitchenette and full bathroom creating exceptional flexibility for today’s lifestyle—ideal for multigenerational living, extended family, guests, a private home office, or potential income-producing opportunities.
Conveniently located near shopping, dining, parks, schools, and major commuter routes, this beautifully updated home offers comfort, style, and exceptional versatility.
All room dimensions are approximate and should be independently verified by the buyer.
Listing Snapshot
- Price
- $539,999
- Days On Site
- 132 Days
- Bedrooms
- 3
- Inside Area (SqFt)
- 2,297 sqft
- Total Baths
- 2
- Full Baths
- 2
- Partial Baths
- 0
- Lot Size
- 0.2 Acres
- Year Built
- 1980
- MLS® Number
- TB8523899
- Status
- Active
- Property Tax
- $6,199.8 (2025)
- HOA/Condo/Coop Fees
- N/A
- Sq Ft Source
- Public Records
Property Details
General Features
15 items
- Acres
- 0.2
- Direction Faces
- North
- Foundation
- Slab
- Garage
- Yes
- Garage Spaces
- 2
- Levels
- One
- Number Of Stories
- 1
- Parking
- Converted Garage, Oversized, Parking Pad
- Property Sub Type
- Single Family Residence
- Sewer
- Public Sewer
- SqFt Total
- 2,297
- Style
- Contemporary, Ranch
- Utilities
- Electricity Available, Electricity Connected, Sewer Available, Sewer Connected, Water Available, Water Connected
- Water Source
- Public
- Zoning
- RSC-6
Interior Features
18 items
- Appliances
- Disposal, Dryer, Electric Water Heater, Microwave, Range, Refrigerator, Washer
- Cooling
- Central Air
- Fireplace
- Yes
- Fireplace Features
- Wood Burning
- Flooring
- Tile
- Furnished
- Unfurnished
- Heating
- Electric
- Interior
- Crown Molding, Dry Bar, Open Floorplan, Stone Counters, In-Law Floorplan
- Laundry Features
- Inside
Rooms
| Room | Dimensions | Level | Features |
|---|---|---|---|
| Bathroom 2 | First | Stone Counters | |
| Bedroom 1 | First | ||
| Bedroom 2 | First | ||
| Dinette | First | Breakfast Bar | |
| Dining Room | First | Bar | |
| Florida Room | First | ||
| Kitchen | First | Stone Counters | |
| Living Room | First | ||
| Master Bedroom | First | Stone Counters |
Exterior Features
4 items
- Construction Details
- Block
- Fencing
- Fenced
- Patio And Porch
- Enclosed, Screened
- Roof
- Metal
Community Features
4 items
- MLS Area
- 33625 - Tampa / Carrollwood
- Township
- 28
- Financing Terms Available
- Cash, Conventional, FHA, VA Loan
- Roads
- Asphalt
Location
5520 Fulmar Drive, Tampa, FL 33625 · 33625 - Tampa / Carrollwood


Neighborhood & Commute
ZIP Code 33625
- Median household income
- $73,654
- Income per person
- $37,409
- Households
- 11,619
- Average household size
- 2.53
- Median age
- 44.1
Source: Walk Score.
Disclosure: Community information and market data powered by Constellation Data Labs. Information is deemed reliable but not guaranteed.
Price & Status History
- Listing updated with changes from the MLS®
- Price changed to $539,999
- Listing first seen on site
- Status changed to Active
Friends & Family
Similar Homes
For sale in Tampa, single family residence, within 20% of this price.
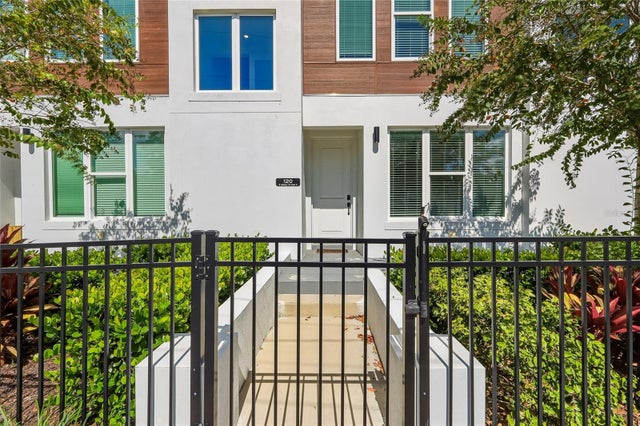 New Listing · 2 weeks on site$625,000Single Family Residence For SaleActive3Beds3Total Baths2,264Sqft120 E GLADYS STREET 5TAMPA, FL 33602WILLOW TERRACE TWNHMS 8 Subdivision
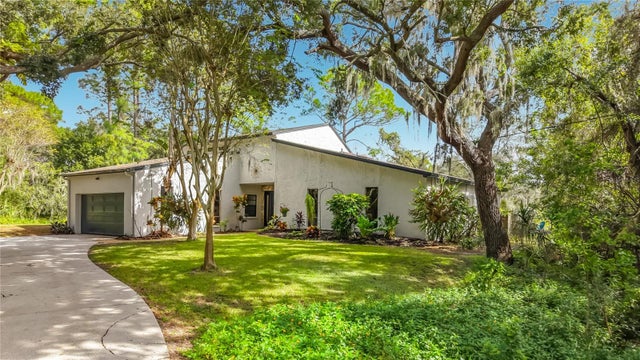 New Listing · 2 weeks on site$625,000Single Family Residence For SaleActive3Beds3Total Baths1,841Sqft12805 TWIN BRANCH ACRES RDTAMPA, FL 33626TWIN BRANCH ACRES UNIT ONE Subdivision
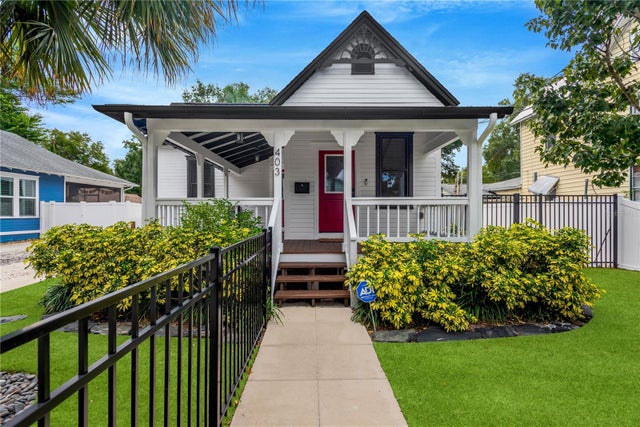 New Listing · 5 days on site$625,000Single Family Residence For SaleActive3Beds2Total Baths1,408Sqft403 E FRANCES AVETAMPA, FL 33602LYONS Subdivision
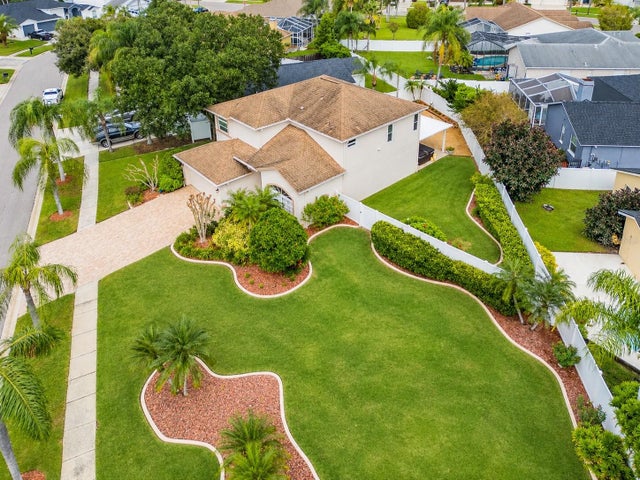 New Listing · 5 days on site$625,000Single Family Residence For SaleActive4Beds3Total Baths2,544Sqft10209 VISTA POINTE DRIVETAMPA, FL 33635COUNTRYWAY PRCL B TRCT 7 PH 1 Subdivision