

For SaleSingle Family ResidenceActive
14902 Devonshire Woods Place
Tampa, FL 33624
$648,000
81 Days On Site
- 4Beds
- 3Baths2 full, 1 half
- 2,428Sq Ft
- $267Per Sq Ft
- 0.26Acres
- 1999Built
- Subdivision
- Devonshire Woods
- County
- Hillsborough
- MLS®
- TB8539326
Overview
SELLER NOW OFFERING 2/1 INTEREST RATE BUYDOWN plus PREFERRED LENDER OFFERING 1% OF THE LOAN AMOUNT UP TO $6,000 AS A BUYER CLOSING COST CREDIT !! First year is 2% lower than note rate and second year is 1% lower than note rate making this home more affordable with current rates. Welcome home to this beautifully maintained 4-bedroom, 2.5-bath, 3-car garage home nestled on just over a ¼-acre lot in the desirable Devonshire Woods community. Freshly laid sod, a beautiful butterfly garden, and an oversized backyard provide plenty of space to add your dream pool while creating the perfect setting for outdoor entertaining. Major updates include a new roof and A/C (2025), newer water heater, fresh interior paint, and new luxury vinyl flooring throughout the bedrooms. Inside, you'll find tile flooring throughout the main living areas and bathrooms, a spacious kitchen with a sunny breakfast nook framed by beautiful bay windows, a formal dining room just off the foyer, and an inviting living room featuring vaulted ceilings and a cozy gas fireplace. The spacious primary suite offers two walk-in closets, dual vanities, a jetted soaking tub, separate shower, and private access to the screened lanai. Additional highlights include a dedicated laundry room with built-in storage and utility sink, a large screened lanai, and a flexible floor plan offering potential for a mother-in-law suite. Perfectly positioned just minutes from the highly sought-after Carrollwood area, you'll enjoy convenient access to Carrollwood Village Park, scenic walking trails, playgrounds, tennis and pickleball courts, splash pads, the Carrollwood Cultural Center, and numerous nearby parks. An abundance of shopping, restaurants, grocery stores, and everyday conveniences are just around the corner, while the Veterans Expressway provides an easy commute to Tampa International Airport, Downtown Tampa, Westshore, and Gulf Coast beaches. This home truly offers the perfect combination of comfort, thoughtful updates, and an unbeatable location. Schedule your private showing today! 1% up to $6,000 lender credit If loan funds with Melonny Thompson at United Direct Lending.
Listing Snapshot
- Price
- $648,000
- Days On Site
- 81 Days
- Bedrooms
- 4
- Inside Area (SqFt)
- 2,428 sqft
- Total Baths
- 3
- Full Baths
- 2
- Partial Baths
- 1
- Lot Size
- 0.26 Acres
- Year Built
- 1999
- MLS® Number
- TB8539326
- Status
- Active
- Property Tax
- $4,828.96 (2025)
- HOA/Condo/Coop Fees
- $325 Semi-Annually
- Sq Ft Source
- Public Records
Property Details
General Features
16 items
- Acres
- 0.26
- Attached Garage
- Yes
- Direction Faces
- East
- Foundation
- Slab
- Garage
- Yes
- Garage Spaces
- 3
- Levels
- One
- Number Of Stories
- 1
- Parking
- Attached
- Pets
- Yes
- Property Sub Type
- Single Family Residence
- Sewer
- Public Sewer
- SqFt Total
- 3,300
- Utilities
- Cable Available, Cable Connected, Electricity Connected, Propane, Sewer Connected, Water Connected
- Water Source
- Public
- Zoning
- RSC-4
Interior Features
21 items
- Appliances
- Dishwasher, Dryer, Gas Water Heater, Microwave, Range, Range Hood, Refrigerator, Washer
- Cooling
- Central Air
- Fireplace
- Yes
- Fireplace Features
- Gas, Wood Burning
- Flooring
- Tile
- Furnished
- Unfurnished
- Heating
- Central, Propane
- Interior
- Eat-in Kitchen, High Ceilings, Vaulted Ceiling(s), Walk-In Closet(s)
- Laundry Features
- Laundry Room
Rooms
| Room | Dimensions | Level | Features |
|---|---|---|---|
| Bathroom 1 | 5x6 | ||
| Bathroom 2 | 7x8 | ||
| Bedroom 1 | 13x10 | ||
| Bedroom 2 | 11x10 | ||
| Bedroom 3 | 14x13 | ||
| Dinette | 11x10 | ||
| Dining Room | 12x11 | ||
| Kitchen | 13x15 | ||
| Laundry | 9x5 | ||
| Living Room | 15x25 | ||
| Master Bathroom | 11x15 | Double Vanity | |
| Master Bedroom | 15x18 | Ceiling Fan(s) |
Exterior Features
3 items
- Construction Details
- Stone, Frame
- Exterior
- Private Yard
- Roof
- Shingle
Community Features
7 items
- Association Fee
- $325.0
- Association Fee Frequency
- Semi-Annually
- Community Features
- Street Lights
- MLS Area
- 33624 - Tampa / Northdale
- Township
- 27
- Financing Terms Available
- Conventional, FHA, VA Loan
- Roads
- Asphalt, Paved
Location
14902 Devonshire Woods Place, Tampa, FL 33624 · 33624 - Tampa / Northdale


Neighborhood & Commute
ZIP Code 33624
- Median household income
- $78,974
- Income per person
- $42,914
- Households
- 15,939
- Average household size
- 2.43
- Median age
- 41.8
Source: Walk Score.
Disclosure: Community information and market data powered by Constellation Data Labs. Information is deemed reliable but not guaranteed.
Schools
- Elementary School
- Northwest-HB
- Middle School
- Hill-HB
- High School
- Sickles-HB
Price & Status History
- Listing updated with changes from the MLS®
- Price changed to $648,000
- Listing first seen on site
- Status changed to Active
Friends & Family
Similar Homes
For sale in Tampa, single family residence, within 20% of this price.
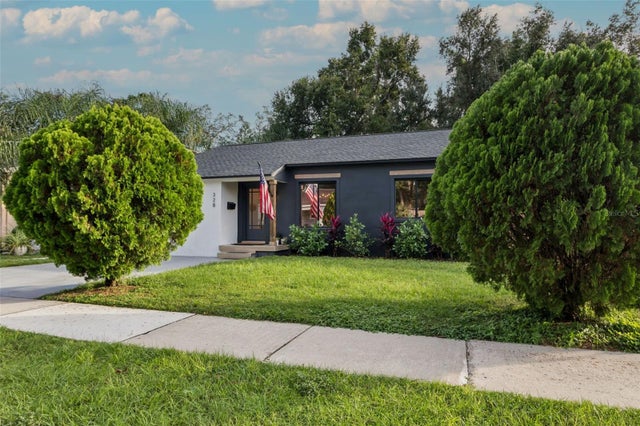 New Listing · yesterday$749,900Single Family Residence For SaleActive4Beds3Total Baths1,868Sqft328 W RIO VISTA CTTAMPA, FL 33604RIO VISTA SUB REV Subdivision
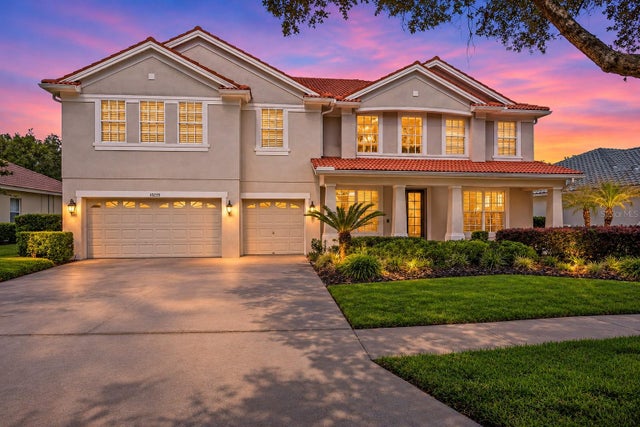 New Listing · 2 days on site$749,900Single Family Residence For SaleActive5Beds4Total Baths3,914Sqft10235 ESTUARY DRIVETAMPA, FL 33647ARBOR GREENE PH 3 UNITS 3A Subdivision
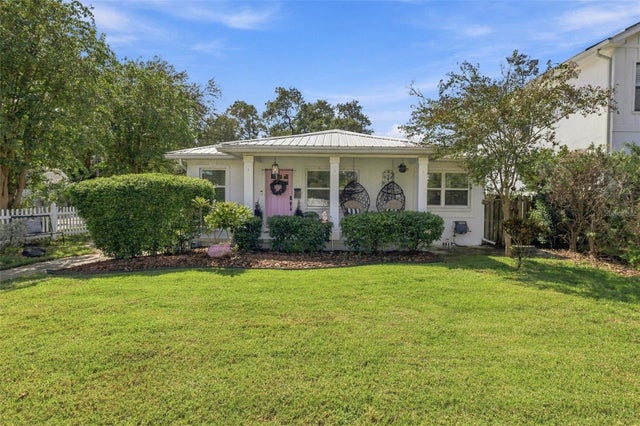 New Listing · 4 weeks on site$749,999Single Family Residence For SaleActive3Beds2Total Baths1,576Sqft4200 W EMPEDRADO STREETTAMPA, FL 33629MARYLAND MANOR REV Subdivision
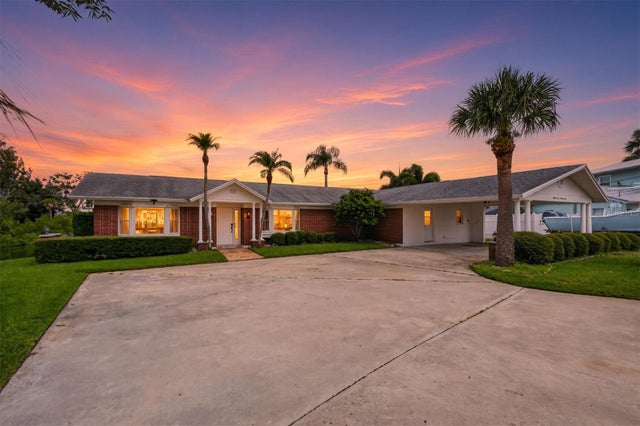 $750,000Single Family Residence For SaleActive3Beds2Total Baths1,641Sqft8727 BAY CREST LANETAMPA, FL 33615BAY CREST PARK Subdivision