

For SaleCondominiumActive
9009 Tudor Drive G206
Tampa, FL 33615
$140,000
139 Days On Site
- 2Beds
- 2Baths1 full, 1 half
- 1,520Sq Ft
- $92Per Sq Ft
- 1980Built
- Subdivision
- Tudor Cay Condo
- County
- Hillsborough
- MLS®
- TB8523557
Overview
Virtually Staged. Huge Price Reduction ! Elegant waterfront condominium on Rocky Creek offering serene water views and refined, move-in-ready finishes. The beautifully remodeled kitchen features Corian countertops, an oversized center island with decorative tiles, stainless-steel farmhouse sink, GE stainless appliances (range, microwave, refrigerator, dishwasher), updated cabinetry, tiled backsplash, gooseneck faucet, chrome fixtures and durable laminate plank flooring. An expansive eat-in area and family room with luxury flooring open through quad sliders to a screened lanai—perfect for relaxing or entertaining while overlooking the water. The primary suite includes a secondary screened balcony, tile floors, walk-in closet and a beautifully updated bath with dual sinks, modern lighting, chrome fixtures and a newly tiled shower with dual showerheads. A spacious guest bedroom offers a large picture window and an enormous walk-in closet. Formal living and dining rooms feature newer luxury vinyl tile plank flooring, 5¼" baseboards and contemporary lighting. The guest powder room downstairs have been thoughtfully updated with newer vanity marble countertops and newer tile flooring and upgraded mirror and lighting. A tasteful blend of style and comfort in a tranquil waterfront community—ideal for those seeking sophisticated, low-maintenance living.
Listing Snapshot
- Price
- $140,000
- Days On Site
- 139 Days
- Bedrooms
- 2
- Inside Area (SqFt)
- 1,520 sqft
- Total Baths
- 2
- Full Baths
- 1
- Partial Baths
- 1
- Lot Size
- N/A
- Year Built
- 1980
- MLS® Number
- TB8523557
- Status
- Active
- Property Tax
- $1,535.58 (2025)
- HOA/Condo/Coop Fees
- $761 Monthly
- Sq Ft Source
- Public Records
Property Details
General Features
14 items
- Direction Faces
- West
- Foundation
- Slab
- Levels
- One
- Number Of Stories
- 2
- Parking
- Assigned, Boat
- Pets
- Cats OK, Dogs OK, Size Limit
- Property Sub Type
- Condominium
- Security
- Smoke Detector(s)
- Sewer
- Public Sewer
- SqFt Total
- 1,710
- Style
- Contemporary
- Utilities
- Electricity Connected, Sewer Connected
- Water Source
- Public
- Zoning
- RMC-9
Interior Features
11 items
- Appliances
- Dishwasher, Dryer, Microwave, Range, Refrigerator, Washer
- Cooling
- Central Air
- Flooring
- Ceramic Tile
- Furnished
- Unfurnished
- Heating
- Central
- Interior
- Cathedral Ceiling(s), Open Floorplan, Walk-In Closet(s)
- Laundry Features
- Inside, Laundry Closet
- Window Features
- Blinds
Rooms
| Room | Dimensions | Level | Features |
|---|---|---|---|
| Kitchen | First | ||
| Living Room | First | ||
| Master Bedroom | Second |
Exterior Features
9 items
- Construction Details
- Block
- Lot Features
- Cul-De-Sac, Landscaped, Paved, Waterfront
- Patio And Porch
- Rear Porch, Screened
- Roof
- Other, Shingle
- View
- Water
- Waterfront
- Yes
- Waterfront Features
- River Front, Creek
- Waterview
- Water
- Windows/Doors
- Blinds
Community Features
7 items
- Association Amenities
- Basketball Court, Clubhouse, Laundry, Racquetball, Recreation Facilities
- Association Fee Frequency
- Monthly
- Community Features
- Clubhouse, Pool, Racquetball, Sidewalks, Tennis Court(s)
- MLS Area
- 33615 - Tampa / Town and Country
- Township
- 28
- Financing Terms Available
- Cash, Conventional
- Roads
- Paved
Location
9009 Tudor Drive G206, Tampa, FL 33615 · 33615 - Tampa / Town and Country


Neighborhood & Commute
ZIP Code 33615
- Median household income
- $61,328
- Income per person
- $36,600
- Households
- 20,323
- Average household size
- 2.46
- Median age
- 39.3
Source: Walk Score.
Disclosure: Community information and market data powered by Constellation Data Labs. Information is deemed reliable but not guaranteed.
Schools
- Elementary School
- Bay Crest-HB
- Middle School
- Davidsen-HB
- High School
- Alonso-HB
Price & Status History
- Listing updated with changes from the MLS®
- Price changed to $140,000
- Listing first seen on site
- Status changed to Active
Friends & Family
Similar Homes
For sale in Tampa, condominium, within 20% of this price.
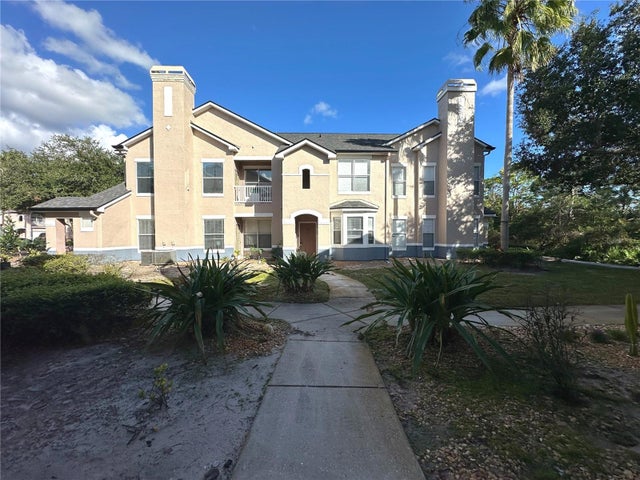 $160,000Condominium For SaleActive3Beds2Total Baths1,476Sqft10409 VILLA VIEW CIRCLE 10409TAMPA, FL 33647THE VILLAS CONDO Subdivision
 $160,000Condominium For SaleActive2Beds2Total Baths1,144Sqft17106 CARRINGTON PARK DRIVE 623TAMPA, FL 33647JADE AT TAMPA PALMS A CONDO Subdivision
 $160,000Condominium For SaleActive2Beds2Total Baths1,144Sqft17101 CARRINGTON PARK DRIVE 421TAMPA, FL 33647JADE AT TAMPA PALMS A CONDOMIN Subdivision
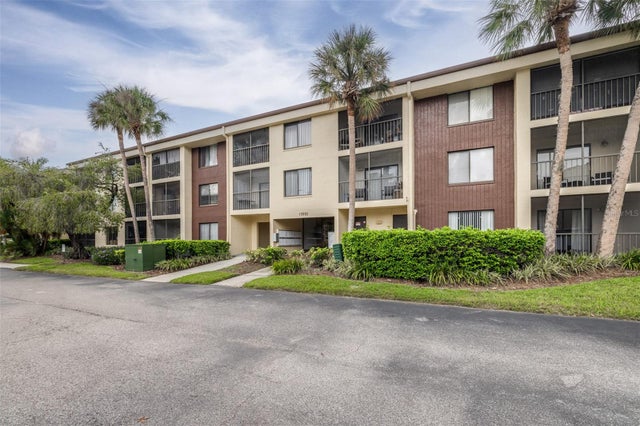 $160,000Condominium For SaleActive1Beds1Total Baths734Sqft13602 S VILLAGE DRIVE 1107TAMPA, FL 33618THE TOWERS AT CARROLLWOOD VILL Subdivision