

For SaleCondominiumActive
4323 Bayside Village Drive 306
Tampa, FL 33615
$162,900
132 Days On Site
- 1Bed
- 1Baths1 full
- 656Sq Ft
- $248Per Sq Ft
- 2000Built
- Subdivision
- Beachwalk Condo
- County
- Hillsborough
- MLS®
- TB8526073
Overview
Live the resort-style Tampa Bay lifestyle in this move-in ready 1BR/1BA condo inside the gated Beachwalk at Tampa Bay community. This updated 3rd-floor residence offers a bright open living/dining layout, breakfast bar, beautifully updated bathroom with a modern tub/shower combo and sliding glass enclosure, luxury vinyl flooring in the bedroom, tile throughout the main living areas, in-unit laundry, and a screened balcony with storage. The elevator-served building adds everyday convenience, and the new refrigerator, new dishwasher, new disposal, range, microwave, washer, dryer, electric fireplace and TV convey. Enjoy 24-hour gated entry, resort-style pool, fitness center, clubhouse with game room and theater room, car wash area, kayak/paddleboard launch, and a mile-long elevated boardwalk through the nature preserve to Tampa Bay. Minutes from Tampa International Airport, Veterans Expressway, International Plaza, shopping and dining. Enjoy added flexibility with leasing permitted on a 3-month minimum, plus no buyer approval or first right of refusal through the association. Cash or conventional financing. Perfect as a primary residence, Tampa getaway, or investment opportunity - schedule your private showing today!
Listing Snapshot
- Price
- $162,900
- Days On Site
- 132 Days
- Bedrooms
- 1
- Inside Area (SqFt)
- 656 sqft
- Total Baths
- 1
- Full Baths
- 1
- Partial Baths
- 0
- Lot Size
- N/A
- Year Built
- 2000
- MLS® Number
- TB8526073
- Status
- Active
- Property Tax
- $2,353.47 (2025)
- HOA/Condo/Coop Fees
- $403 Monthly
- Sq Ft Source
- Public Records
Property Details
General Features
12 items
- Direction Faces
- Northwest
- Foundation
- Slab
- Levels
- One
- Number Of Stories
- 3
- Pets
- Breed Restrictions, Cats OK, Dogs OK, Number Limit
- Property Sub Type
- Condominium
- Security
- Gated Community, Security Gate, Smoke Detector(s)
- Sewer
- Public Sewer
- SqFt Total
- 656
- Utilities
- Cable Available, Electricity Connected, Sewer Connected, Water Connected
- Water Source
- Public
- Zoning
- PD
Interior Features
7 items
- Appliances
- Dishwasher, Disposal, Dryer, Electric Water Heater, Microwave, Range, Refrigerator, Washer
- Cooling
- Central Air
- Flooring
- Ceramic Tile
- Furnished
- Unfurnished
- Heating
- Central, Electric
- Interior
- Elevator, Open Floorplan, Walk-In Closet(s)
- Laundry Features
- Inside
Exterior Features
5 items
- Construction Details
- Stucco, Frame
- Exterior
- Balcony, Lighting
- Patio And Porch
- Covered, Rear Porch, Screened
- Roof
- Shingle
- Windows/Doors
- Sliding Doors
Community Features
7 items
- Association Amenities
- Clubhouse, Elevator(s), Fitness Center, Gated, Maintenance, Pool, Security, Trail(s)
- Association Fee Frequency
- Monthly
- Community Features
- Gated, Clubhouse, Fitness Center, Pool, Sidewalks, Street Lights
- MLS Area
- 33615 - Tampa / Town and Country
- Township
- 29
- Financing Terms Available
- Cash, Conventional
- Roads
- Asphalt, Paved
Location
4323 Bayside Village Drive 306, Tampa, FL 33615 · 33615 - Tampa / Town and Country


Neighborhood & Commute
ZIP Code 33615
- Median household income
- $61,328
- Income per person
- $36,600
- Households
- 20,323
- Average household size
- 2.46
- Median age
- 39.3
Source: Walk Score.
Disclosure: Community information and market data powered by Constellation Data Labs. Information is deemed reliable but not guaranteed.
Schools
- Elementary School
- Bay Crest-HB
- Middle School
- Webb-HB
- High School
- Alonso-HB
Price & Status History
- Listing updated with changes from the MLS®
- Price changed to $162,900
- Listing first seen on site
- Status changed to Active
Friends & Family
Similar Homes
For sale in Tampa, condominium, within 20% of this price.
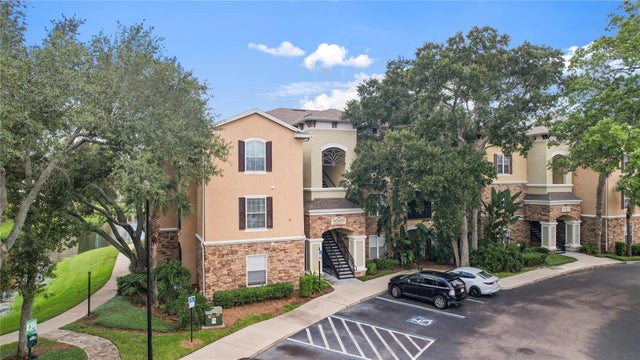 $180,000Condominium For SaleActive1Beds1Total Baths976Sqft10105 COURTNEY OAKS CIRCLE 203TAMPA, FL 33619COURTNEY PALMS CONDO Subdivision
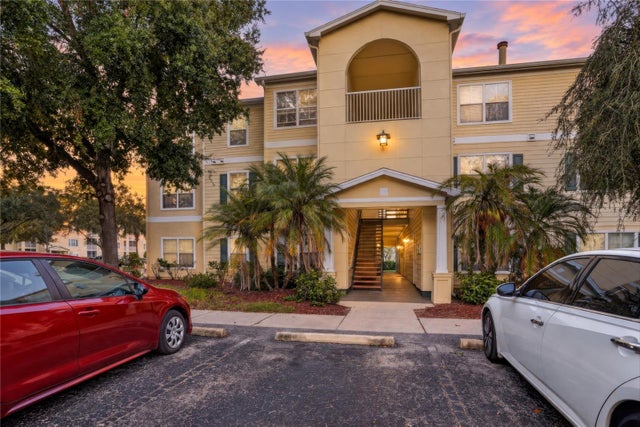 New Listing · 3 weeks on site$180,000Condominium For SaleActive2Beds1Total Baths1,050Sqft18119 BRIDLE BIT LANE 18119TAMPA, FL 33647EQUESTRIAN PARC AT HIGHWOODS P Subdivision
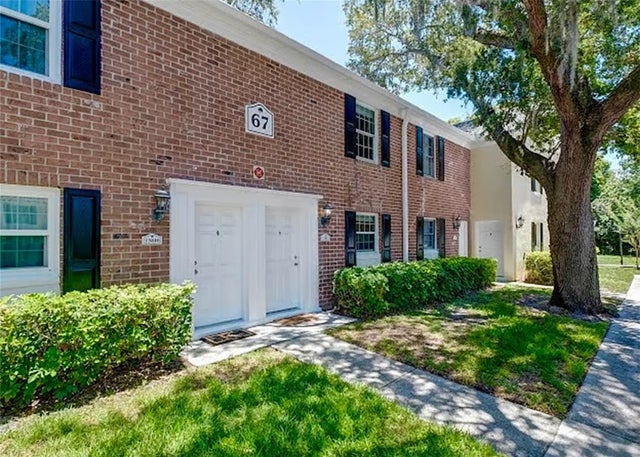 $184,000Condominium For SaleActive2Beds2Total Baths928Sqft13812 ORANGE SUNSET DRIVE 0TAMPA, FL 33618WHISPERING OAKS Subdivision
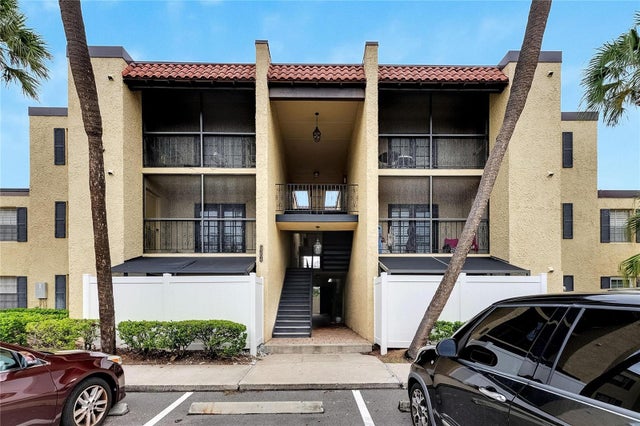 $184,999Condominium For SaleActive1Beds1Total Baths776Sqft5304 W KENNEDY BOULEVARD 106TAMPA, FL 33609SIENA VILLAS AT BEACH PARK A C Subdivision