

For SaleSingle Family ResidenceActive
27506 Waikiki Court
Wesley Chapel, FL 33544
$440,000
150 Days On Site
- 3Beds
- 3Baths2 full, 1 half
- 1,972Sq Ft
- $223Per Sq Ft
- 0.16Acres
- 1999Built
- Subdivision
- Northwood Unit 4a-1
- County
- Pasco
- MLS®
- TB8521116
Overview
Virtually Staged. Move-in ready and beautifully renovated in 2022, this 3-bedroom, 2.5-bath home is tucked away on a quiet cul-de-sac in the highly desirable Northwood community of Wesley Chapel. Combining modern updates with functional living space, this home is ready for its next owner. Inside, you'll find luxury vinyl flooring throughout the first floor and all bathrooms, with comfortable carpeting upstairs. The kitchen and bathrooms feature elegant leather granite countertops, creating a cohesive and upscale feel throughout the home. The spacious primary suite offers a walk-in closet and private bath, while the secondary bedrooms share a convenient Jack-and-Jill bathroom. Step outside to enjoy the large fenced backyard with patio, providing plenty of room for entertaining, pets, play, or future outdoor enhancements. The 3-car garage offers abundant parking and storage space. Residents of Northwood enjoy access to community amenities, including a resort-style pool, clubhouse, tennis court, putting green, playground, and half basketball court. With low HOA and CDD fees, this home offers exceptional value while remaining conveniently located near shopping, dining, hospitals, top-rated schools, and major highways. Don't miss this opportunity to own a beautifully updated home in one of Wesley Chapel's most established communities.
Listing Snapshot
- Price
- $440,000
- Days On Site
- 150 Days
- Bedrooms
- 3
- Inside Area (SqFt)
- 1,972 sqft
- Total Baths
- 3
- Full Baths
- 2
- Partial Baths
- 1
- Lot Size
- 0.16 Acres
- Year Built
- 1999
- MLS® Number
- TB8521116
- Status
- Active
- Property Tax
- $7,375.74 (2025)
- HOA/Condo/Coop Fees
- $26.67 monthly
- Sq Ft Source
- Public Records
Property Details
General Features
16 items
- Acres
- 0.16
- Attached Garage
- Yes
- Direction Faces
- North
- Foundation
- Slab
- Garage
- Yes
- Garage Spaces
- 3
- Levels
- Two
- Parking
- Driveway, Garage Door Opener, Off Street, Attached
- Pets
- Yes
- Property Sub Type
- Single Family Residence
- Security
- Smoke Detector(s)
- Sewer
- Public Sewer
- SqFt Total
- 2,620
- Utilities
- Cable Available, Electricity Connected, Sewer Connected, Water Connected
- Water Source
- Public
- Zoning
- MPUD
Interior Features
19 items
- Appliances
- Dishwasher, Disposal, Dryer, Electric Water Heater, Microwave, Range, Refrigerator, Washer
- Cooling
- Central Air
- Flooring
- Carpet
- Furnished
- Unfurnished
- Heating
- Central, Electric, Heat Pump
- Interior
- High Ceilings, Walk-In Closet(s)
- Laundry Features
- Inside, Laundry Room, Upper Level
- Window Features
- Blinds, Shutters
Rooms
| Room | Dimensions | Level | Features |
|---|---|---|---|
| Bathroom 1 | First | Description - Room5 | |
| Bathroom 3 | Second | Description - Room9 | |
| Bedroom 2 | Second | Ceiling Fan(s), Description - Room8 | |
| Bedroom 3 | Second | Ceiling Fan(s), Description - Room10 | |
| Dining Room | First | Description - Room3 | |
| Great Room | First | Ceiling Fan(s), Description - Room1 | |
| Kitchen | First | Breakfast Bar, Pantry, Description - Room4 | |
| Laundry | Second | Description - Room11 | |
| Living Room | First | Ceiling Fan(s), Description - Room2 | |
| Master Bathroom | Second | Double Vanity, Description - Room7 | |
| Master Bedroom | Second | Ceiling Fan(s), Description - Room6 |
Exterior Features
7 items
- Construction Details
- Block, Concrete, Stucco, Frame
- Fencing
- Fenced, Vinyl
- Lot Features
- Cul-De-Sac, Landscaped, Paved
- Other Structures
- Shed(s)
- Patio And Porch
- Patio
- Roof
- Shingle
- Windows/Doors
- Blinds, Shutters
Community Features
10 items
- Association Amenities
- Basketball Court, Clubhouse, Other, Playground, Pool, Tennis Court(s)
- Association Fee
- $160.0
- Association Fee Frequency
- Annually
- Additional Association Fee
- $160.0
- Additional Association Fee Frequency
- Annually
- Community Features
- Clubhouse, Playground, Pool, Sidewalks, Tennis Court(s)
- MLS Area
- 33544 - Zephyrhills/Wesley Chapel
- Township
- 26
- Financing Terms Available
- Cash, Conventional, FHA, VA Loan
- Roads
- Paved
Location
27506 Waikiki Court, Wesley Chapel, FL 33544 · 33544 - Zephyrhills/Wesley Chapel


Neighborhood & Commute
ZIP Code 33544
- Median household income
- $96,317
- Income per person
- $45,524
- Households
- 11,602
- Average household size
- 2.71
- Median age
- 39.0
Source: Walk Score.
Disclosure: Community information and market data powered by Constellation Data Labs. Information is deemed reliable but not guaranteed.
Schools
- Elementary School
- Denham Oaks Elementary-PO
- Middle School
- John Long Middle-PO
- High School
- Wiregrass Ranch High-PO
Price & Status History
- Listing updated with changes from the MLS®
- Price changed to $440,000
- Listing first seen on site
- Status changed to Active
Friends & Family
Similar Homes
For sale in Wesley Chapel, single family residence, within 20% of this price.
 $499,000Single Family Residence For SaleActive4Beds2Total Baths2,101Sqft30923 IVERSON DRIVEWESLEY CHAPEL, FL 33543MEADOW POINTE PRCL 18 UNIT 01 & 03 Subdivision
 $499,000Single Family Residence For SaleActive5Beds4Total Baths3,098Sqft30643 WALKER CUP PLACEWESLEY CHAPEL, FL 33543COUNTRY WALK INCREMENT C PH 02 Subdivision
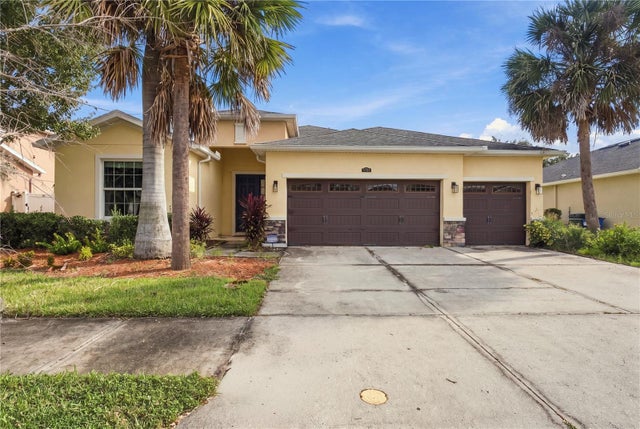 New Listing · 4 days on site$499,900Single Family Residence For SaleActive3Beds4Total Baths2,631Sqft5376 SUNCATCHER DRIVEWESLEY CHAPEL, FL 33545NEW RIVER LAKES PH 1 PRCL D Subdivision
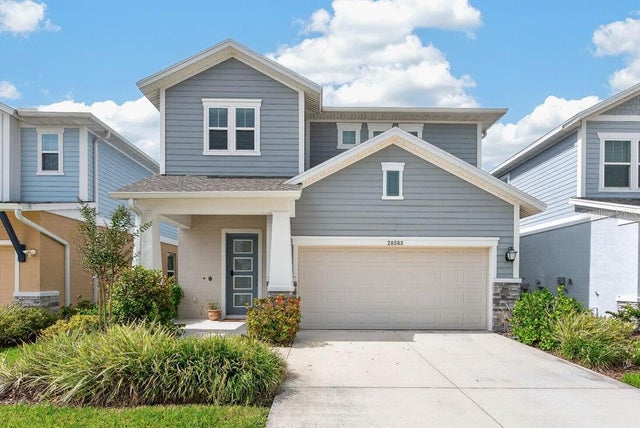 $499,900Single Family Residence For SaleActive4Beds4Total Baths2,392Sqft28583 COZY CREEK DRIVEWESLEY CHAPEL, FL 33543PERSIMMON PARK PHASE 1 Subdivision