

For SaleCondominiumActive
4510 W Fig Street C
Tampa, FL 33609
$550,000
147 Days On Site
- 3Beds
- 3Baths2 full, 1 half
- 1,820Sq Ft
- $302Per Sq Ft
- 0.02Acres
- 1985Built
- Subdivision
- Bretton Woods At Westshore A Condominium
- County
- Hillsborough
- MLS®
- TB8520146
Overview
RARE SINGLE-FAMILY STYLE, STAND-ALONE 3 BEDROOM, 2.5 BATH CONDO in the heart of Westshore! Offering the privacy and feel of a single-family home, this beautifully updated residence features a LARGE PRIVATE TROPICAL BACKYARD and an expansive SCREENED LANAI, creating the perfect indoor-outdoor living space for relaxing or entertaining. Step inside to soaring two-story ceilings in the light-filled living room, complete with a charming WOOD-BURNING FIREPLACE and panoramic views of the lushly landscaped backyard. The main level showcases NEW VINYL FLOORING throughout, while the upstairs has been updated with newer flooring. The kitchen is well-appointed with UPDATED GRANITE COUNTERTOPS, NEWER STAINLESS STEEL APPLIANCES, a BOSCH DISHWASHER, generous storage, a closet pantry, and a convenient pass-through to the dining room. Upstairs, the spacious primary suite offers private balcony access overlooking the serene backyard retreat. The PRIMARY BATH HAS BEEN BEAUTIFULLY UPDATED, featuring a NEW WALK-IN SHOWER (2025), updated plumbing, and a custom walk-in closet organization system. Additional bathroom updates add even more value. Major improvements provide peace of mind, including: INTERIOR PAINT (2025), NEW RAIN BIRD IRRIGATION SYSTEM (2025), NEW GARAGE DOOR OPENER (2025), NEW ROOF (2020), A/C UNITS (2017), ELECTRICAL PANEL (2018), WATER HEATER (2019). Bretton Woods is a small, tucked-away oasis offering the benefits of condominium ownership with the privacy of semi-detached living. MAINTENANCE FEE INCLUDES BUILDING INSURANCE. Located in the highly sought-after Plant High School district, this prime Westshore location offers easy access to shopping, dining, downtown Tampa, the airport, and all the conveniences of South Tampa living.
Listing Snapshot
- Price
- $550,000
- Days On Site
- 147 Days
- Bedrooms
- 3
- Inside Area (SqFt)
- 1,820 sqft
- Total Baths
- 3
- Full Baths
- 2
- Partial Baths
- 1
- Lot Size
- 0.02 Acres
- Year Built
- 1985
- MLS® Number
- TB8520146
- Status
- Active
- Property Tax
- $8,292 (2025)
- HOA/Condo/Coop Fees
- $689 Monthly
- Sq Ft Source
- Public Records
Property Details
General Features
18 items
- Acres
- 0.02
- Attached Garage
- Yes
- Direction Faces
- North
- Foundation
- Slab
- Garage
- Yes
- Garage Spaces
- 1
- Levels
- Two
- Number Of Stories
- 2
- Parking
- Garage Door Opener, Guest, Open, Attached
- Pets
- Yes
- Property Sub Type
- Condominium
- Security
- Smoke Detector(s)
- Sewer
- Public Sewer
- SqFt Total
- 1,820
- Style
- Traditional
- Utilities
- Cable Available, Electricity Connected, Sewer Connected, Water Connected
- Water Source
- Private
- Zoning
- PD
Interior Features
17 items
- Appliances
- Dishwasher, Disposal, Electric Water Heater, Microwave, Range
- Cooling
- Central Air
- Fireplace
- Yes
- Fireplace Features
- Living Room, Wood Burning
- Flooring
- Tile, Vinyl
- Furnished
- Unfurnished
- Heating
- Electric
- Interior
- Cathedral Ceiling(s), Eat-in Kitchen, High Ceilings, Open Floorplan, Stone Counters, Walk-In Closet(s)
- Laundry Features
- In Kitchen, Inside
- Window Features
- Blinds
Rooms
| Room | Dimensions | Level | Features |
|---|---|---|---|
| Balcony/Porch/Lanai | 19x10 | First | |
| Bedroom 2 | 12x12 | Second | |
| Bedroom 3 | 12x12 | Second | |
| Dining Room | 12x12 | First | Breakfast Bar |
| Great Room | 19x11 | First | |
| Kitchen | 20x10 | First | Breakfast Bar, Stone Counters |
| Master Bedroom | 17x12 | Second | Ceiling Fan(s), Double Vanity, Granite Counters |
Exterior Features
11 items
- Construction Details
- Stucco, Wood Siding
- Exterior
- Awning(s), Balcony
- Fencing
- Masonry
- Lot Features
- Cul-De-Sac, Private
- Other Structures
- Shed(s)
- Patio And Porch
- Covered, Patio, Screened
- Pool Features
- Gunite, In Ground
- Roof
- Shingle
- View
- Garden
- Waterview
- Garden
- Windows/Doors
- Blinds
Community Features
7 items
- Association Amenities
- Pool
- Association Fee Frequency
- Monthly
- Community Features
- Pool
- MLS Area
- 33609 - Tampa / Palma Ceia
- Township
- 29
- Financing Terms Available
- Cash, Conventional
- Roads
- Paved
Location
4510 W Fig Street C, Tampa, FL 33609 · 33609 - Tampa / Palma Ceia


Neighborhood & Commute
ZIP Code 33609
- Median household income
- $98,808
- Income per person
- $71,143
- Households
- 9,325
- Average household size
- 2.11
- Median age
- 39.0
Source: Walk Score.
Disclosure: Community information and market data powered by Constellation Data Labs. Information is deemed reliable but not guaranteed.
Schools
- Elementary School
- Grady-HB
- Middle School
- Coleman-HB
- High School
- Plant-HB
Price & Status History
- Listing updated with changes from the MLS®
- Price changed to $550,000
- Listing first seen on site
- Status changed to Active
Friends & Family
Similar Homes
For sale in Tampa, condominium, within 20% of this price.
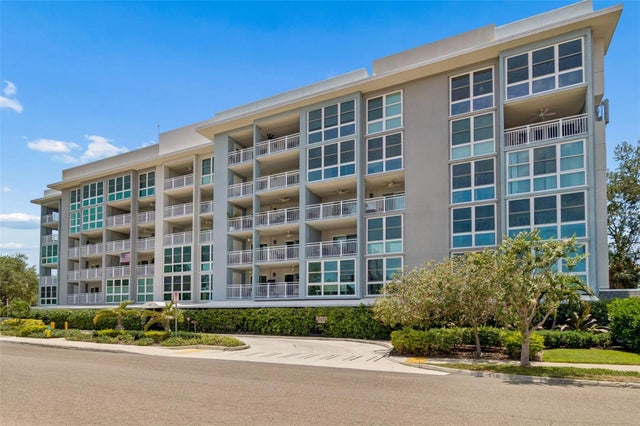 $550,000Condominium For SaleActive2Beds2Total Baths1,192Sqft160 COLUMBIA DRIVE 206TAMPA, FL 33606ISLAND CHATEAU A CONDO Subdivision
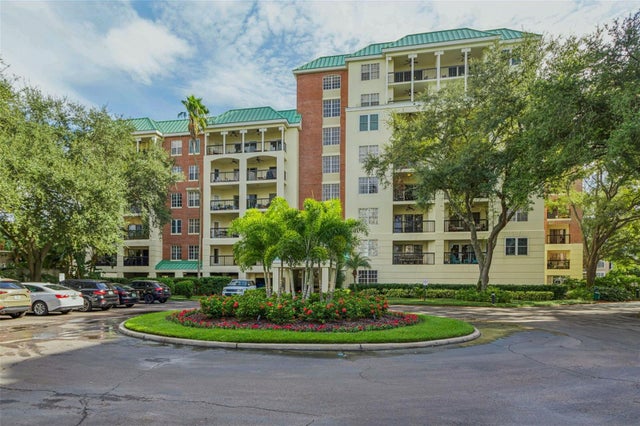 New Listing · 3 days on site$549,000Condominium For SaleActive2Beds2Total Baths1,121Sqft1002 S HARBOUR ISLAND BOULEVARD 1111TAMPA, FL 33602HARBOUR COURT A CONDO Subdivision
 $560,000Condominium For SaleActive2Beds3Total Baths1,599Sqft111 N 12TH STREET 1523TAMPA, FL 33602THE PLACE AT CHANNELSIDE A CON Subdivision
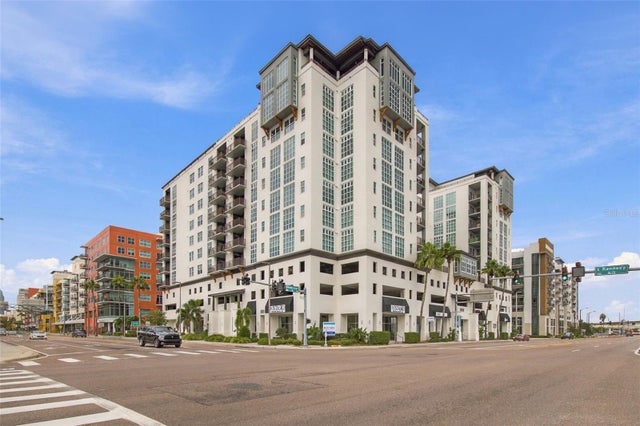 $560,000Condominium For SaleActive2Beds2Total Baths1,218Sqft1238 E KENNEDY BOULEVARD 501TAMPA, FL 33602VENTANA A CONDO Subdivision