

SoldSingle Family ResidenceSold
6330 Oil Well Road
Clermont, FL 34714
$700,000
- 4Beds
- 2Baths2 full
- 2,893Sq Ft
- $242Per Sq Ft
- 4.55Acres
- 2006Built
- County
- Lake
- MLS®
- TB8519281
Overview
4.55 HIGH & DRY ACRES.FULLY USABLE LAND,AGRICULTURAL ZONING ,ADUs PERMITTED If you’ve been searching for acreage, you already know how rare it is to find truly usable land. Welcome to 4.55 high-and-dry acres of fully usable property in Clermont, featuring a 2,893 sq. ft. ranch-style home with 4 bedrooms and 2 bathrooms. From the moment you enter through the gated entrance, you’ll appreciate the privacy, space, and freedom this property provides. Inside, you’ll find vaulted ceilings, crown molding throughout, luxury vinyl plank flooring, porcelain tile in the bathrooms and laundry room, and a designer kitchen that serves as the heart of the home. The spacious floor plan offers comfortable living, gathering, and entertaining areas while maintaining the warmth and character of a true country retreat. Step outside and imagine the possibilities. Whether you're dreaming of a homestead, workshop, guest house, flexible living arrangements, space for recreational vehicles, or future expansion, this 4.55-acre property offers the freedom and flexibility to create the lifestyle you've been looking for. With agricultural zoning, ADUs permitted, and fully usable high-and-dry land, opportunities like this are becoming increasingly rare. A brand-new HVAC system was installed in 2026, adding peace of mind for the next owner. Enjoy the tranquility of country living with convenient access to shopping, dining, major highways, and Central Florida attractions. Properties offering this much usable land, flexibility, and privacy are becoming increasingly rare. Come experience for yourself what makes this property so special. Property Highlights: 4.55 High & Dry Acres,Fully Usable Land ,2,893Sq. Ft. Ranch-Style Home.4 Bedrooms | 2 Bathrooms, Agricultural Zoning, ADUs Permitted,Brand-New HVAC (2026).Designer Kitchen ,Vaulted Ceilings ,Crown Molding Throughout, Luxury Vinyl Plank Flooring, Porcelain Tile in Bathrooms & Laundry Room.Gated Entrance,Second Entrance and No HOA.
Listing Snapshot
- Price
- $700,000
- Days On Site
- N/A
- Bedrooms
- 4
- Inside Area (SqFt)
- 2,893 sqft
- Total Baths
- 2
- Full Baths
- 2
- Partial Baths
- 0
- Lot Size
- 4.55 Acres
- Year Built
- 2006
- MLS® Number
- TB8519281
- Status
- Sold
- Property Tax
- $2,819 (2025)
- HOA/Condo/Coop Fees
- N/A
- Sq Ft Source
- Appraiser
Property Details
General Features
12 items
- Acres
- 4.55
- Direction Faces
- East
- Levels
- One
- Parking
- Boat, Converted Garage, Driveway, Guest, Off Street
- Property Sub Type
- Single Family Residence
- Security
- Secured Garage/Parking, Security Gate, Smoke Detector(s)
- Sewer
- Septic Tank
- SqFt Total
- 3,327
- Style
- Ranch
- Utilities
- Cable Available, Electricity Available, Phone Available, Propane
- Water Source
- Private, Well
- Zoning
- AGRI
Interior Features
20 items
- Appliances
- Convection Oven, Cooktop, Dishwasher, Disposal, Ice Maker, Microwave, Range Hood, Refrigerator, Tankless Water Heater
- Basement
- Crawl Space
- Cooling
- Central Air
- Fireplace
- Yes
- Fireplace Features
- Living Room, Wood Burning
- Flooring
- Tile, Vinyl
- Furnished
- Unfurnished
- Heating
- Central
- Interior
- Crown Molding, Open Floorplan, Vaulted Ceiling(s)
- Laundry Features
- Inside, Laundry Room
- Window Features
- Blinds
Rooms
| Room | Dimensions | Level | Features |
|---|---|---|---|
| Additional Bedroom | First | Ceiling Fan(s) | |
| Bathroom 1 | First | ||
| Bonus Room | First | ||
| Dining Room | First | ||
| Family Room | First | ||
| Kitchen | First | Pantry | |
| Laundry | First | ||
| Living Room | First | ||
| Master Bedroom | First | Ceiling Fan(s), Double Vanity |
Exterior Features
10 items
- Construction Details
- Stucco, Frame
- Exterior
- Lighting, Rain Barrel/Cistern(s)
- Fencing
- Wire, Wood
- Lot Features
- Wooded, Level, Pasture, Paved
- Other Structures
- Storage
- Patio And Porch
- Covered, Deck, Front Porch, Porch
- Roof
- Shingle
- View
- Trees/Woods
- Waterview
- Trees/Woods
- Windows/Doors
- Blinds
Community Features
4 items
- MLS Area
- 34714 - Clermont
- Township
- 24S
- Financing Terms Available
- Cash, Conventional, FHA, USDA Loan, VA Loan
- Roads
- Asphalt
Location
6330 Oil Well Road, Clermont, FL 34714 · 34714 - Clermont


Neighborhood & Commute
ZIP Code 34714
- Median household income
- $72,579
- Income per person
- $32,653
- Households
- 11,973
- Average household size
- 2.61
- Median age
- 38.8
Source: Walk Score.
Disclosure: Community information and market data powered by Constellation Data Labs. Information is deemed reliable but not guaranteed.
Schools
- Elementary School
- Pine Ridge Elem
- Middle School
- Gray Middle
- High School
- South Lake High
Price & Status History
- Listing updated with changes from the MLS®
- Status changed to Closed
Friends & Family
Similar Homes
For sale in Clermont, single family residence, within 20% of this price.
 $755,000Single Family Residence SoldSold4Beds4Total Baths3,061Sqft17020 CERCIS LOOPCLERMONT, FL 34711JOHN'S LAKE LANDING Subdivision
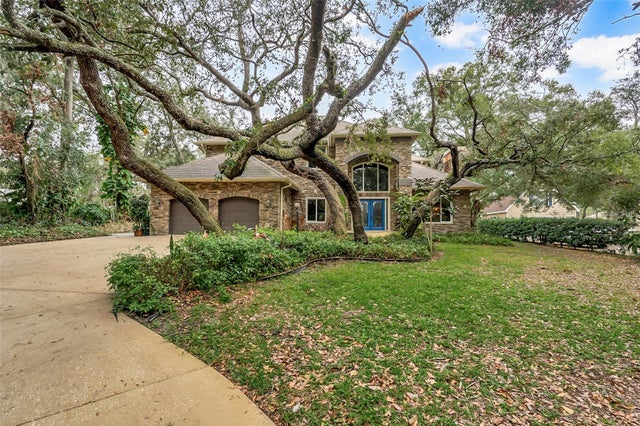 $760,500Single Family Residence SoldSold4Beds3Total Baths3,476Sqft9029 MOSSY OAK LANECLERMONT, FL 34711LAKE LOUISA OAKS SUB Subdivision
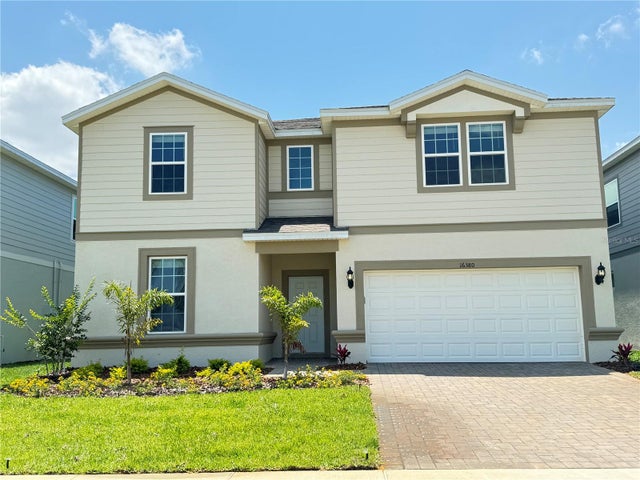 $789,000Single Family Residence SoldSold10Beds8Total Baths4,041Sqft16380 SAINT KITTS CIRCLECLERMONT, FL 34714WINDSOR CAY PHASE 1 Subdivision
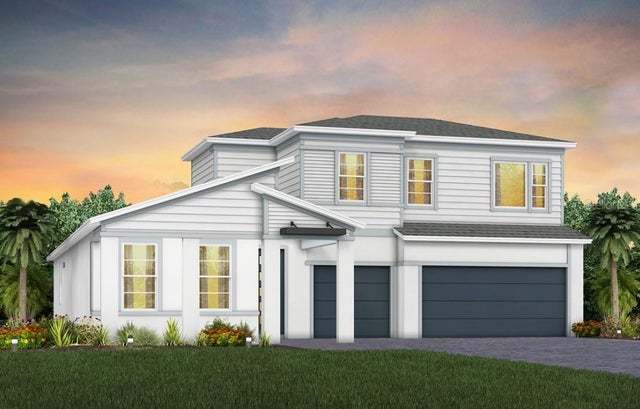 $789,950Single Family Residence SoldSold4Beds4Total Baths3,297Sqft4616 GOLDEN BIRCH AVENUECLERMONT, FL 34714PARKSIDE TRAILS Subdivision