

SoldSingle Family ResidenceSold
7138 Oil Well Road
Clermont, FL 34714
$689,001
- 3Beds
- 2Baths2 full
- 2,392Sq Ft
- $288Per Sq Ft
- 1.6Acres
- 2014Built
- County
- Lake
- MLS®
- O6264002
Overview
HIGHEST AND BEST OFFERS DUE BY TUESDAY 1/7 AT 12PM. Stunning 3-Bedroom, 2-Bath Pool Home on 1.6 Acres – A True Florida Oasis Just West of Clermont! Nestled in a serene and highly desirable area just west of Clermont, FL, this impeccably maintained 3-bedroom, 2-bath pool home offers the perfect blend of luxury, privacy, and functionality on over 1.5 acres of land. From the moment you arrive, you'll appreciate the meticulous attention to detail that defines this property. The pristine, concrete driveway leads you to the side-entry garage and welcoming front portico, providing easy access without the hassle of a dirt road. Interior Highlights: Step inside and be greeted by the grand family room, featuring a stunning stone wood-burning fireplace, large windows that flood the space with natural light, and elegant tile flooring that seamlessly connects the living and dining areas. The open floor plan and split-bedroom layout ensure comfort and privacy for everyone in the household. The dining area offers a convenient removable dog area, perfect for keeping your pets safe and secure while they mingle with the family. The chef's kitchen is a true showstopper, complete with a spacious island breakfast bar, luxurious granite countertops, a tumbled marble backsplash, and 36” cabinets providing ample storage. Whether you're hosting family gatherings or enjoying a quiet meal at home, this kitchen will inspire your culinary creativity. Primary Suite Retreat: The oversized primary bedroom is a sanctuary of relaxation, offering a generous walk-in closet and an exquisite en-suite bathroom. The spa-like bathroom features a walk-in shower with dual shower heads, dual vanities with custom storage towers, and plenty of room to unwind in style. Outdoor Paradise: Step outside to your own private retreat! The summer kitchen and entertainment area are perfect for year-round gatherings, with a built-in grill, stainless steel hood, granite counters, prep sink, refrigerator, and a TV to make entertaining a breeze. The sparkling 40x15 saltwater pool is complemented by a separate hot tub, and the oversized 66x36 pool deck provides ample space for lounging or hosting guests. Relax under the gazebo, which is wired for electricity and includes an outdoor bar—perfect for keeping your drinks close while you enjoy the Florida sunshine. Whether you're cooling off in the pool, grilling up a feast in the summer kitchen, or relaxing in the gazebo with a drink in hand, this property is designed for effortless outdoor living.
Additional Features: Fully fenced property with an amazing dog run connected to the home, perfect for pet owners. One-car garage with attached workshop and additional storage for motorcycles, ATVs, and more. New pool pump and salt chlorinator (2023) and freshly painted exterior (2024) Roof washed in 2024; driveway pressure washed in 2024. Water filtration system with chlorine wash, purifier, softener, and final filter for superior water quality. Pond at the back of the property designed to drain water efficiently, ensuring peace of mind during storms. Elevation certificate and survey available. Don’t wait—schedule your private showing today and make this dream home yours.
Listing Snapshot
- Price
- $689,001
- Days On Site
- N/A
- Bedrooms
- 3
- Inside Area (SqFt)
- 2,392 sqft
- Total Baths
- 2
- Full Baths
- 2
- Partial Baths
- 0
- Lot Size
- 1.6 Acres
- Year Built
- 2014
- MLS® Number
- O6264002
- Status
- Sold
- Property Tax
- $3,564.27 (2024)
- HOA/Condo/Coop Fees
- N/A
- Sq Ft Source
- Public Records
Property Details
General Features
17 items
- Acres
- 1.6
- Attached Garage
- Yes
- Carport
- 2
- Direction Faces
- North
- Foundation
- Slab
- Garage
- Yes
- Garage Spaces
- 2
- Levels
- One
- Number Of Stories
- 1
- Parking
- Driveway, Garage Door Opener, Garage Faces Side, Golf Cart Garage, Oversized, Workshop in Garage, Attached
- Pets
- Yes
- Property Sub Type
- Single Family Residence
- Sewer
- Septic Tank
- SqFt Total
- 4,499
- Utilities
- Electricity Connected, Underground Utilities
- Water Source
- Private, Well
- Zoning
- A
Interior Features
17 items
- Appliances
- Bar Fridge, Convection Oven, Dishwasher, Disposal, Dryer, Electric Water Heater, Freezer, Microwave, Refrigerator, Washer, Water Purifier
- Cooling
- Central Air
- Fireplace
- Yes
- Fireplace Features
- Family Room, Stone, Wood Burning
- Flooring
- Carpet, Ceramic Tile, Vinyl
- Heating
- Central, Electric
- Interior
- Open Floorplan, Stone Counters, Walk-In Closet(s)
- Laundry Features
- Electric Dryer Hookup, Laundry Room, Washer Hookup
- Window Features
- Skylight(s), Window Coverings, Blinds, Shutters, Window Treatments
Rooms
| Room | Dimensions | Level | Features |
|---|---|---|---|
| Balcony/Porch/Lanai | 36x20 | First | Ceiling Fan(s) |
| Bedroom 2 | 13x11 | First | Ceiling Fan(s) |
| Bedroom 3 | 13x11 | First | Ceiling Fan(s) |
| Dining Room | 17x12 | First | |
| Kitchen | 11x16 | First | Pantry |
| Living Room | 18x14 | First | Ceiling Fan(s) |
| Master Bedroom | 18x19 | First | Ceiling Fan(s) |
| Workshop | 27x29 | First |
Exterior Features
13 items
- Construction Details
- Block, Stucco
- Exterior
- Courtyard, Dog Run, Lighting, Outdoor Grill, Outdoor Kitchen, Rain Gutters, Storage
- Fencing
- Chain Link, Fenced, Wire
- Lot Features
- Cleared, Landscaped, Level, Paved
- Other Structures
- Kennel/Dog Run, Outdoor Kitchen, Workshop
- Patio And Porch
- Covered, Front Porch, Rear Porch, Screened
- Pool Features
- Fiberglass, Lap, Salt Water, Private
- Private Pool
- Yes
- Roof
- Shingle
- Spa Features
- Above Ground, Heated
- View
- Pond, Water, Trees/Woods
- Waterview
- Pond, Water, Trees/Woods
- Windows/Doors
- Skylight(s), Window Coverings, Blinds, Shutters, Window Treatments
Community Features
5 items
- MLS Area
- 34714 - Clermont
- Township
- 24S
- Financing Terms Available
- Cash, Conventional, FHA, USDA Loan, VA Loan
- Roads
- Asphalt, Paved
- Horse Allowed
- Yes
Location
7138 Oil Well Road, Clermont, FL 34714 · 34714 - Clermont


Neighborhood & Commute
ZIP Code 34714
- Median household income
- $72,579
- Income per person
- $32,653
- Households
- 11,973
- Average household size
- 2.61
- Median age
- 38.8
Source: Walk Score.
Disclosure: Community information and market data powered by Constellation Data Labs. Information is deemed reliable but not guaranteed.
Schools
- Elementary School
- Pine Ridge Elem
- Middle School
- Gray Middle
- High School
- South Lake High
Price & Status History
- Listing updated with changes from the MLS®
- Status changed to Closed
Friends & Family
Similar Homes
For sale in Clermont, single family residence, within 20% of this price.
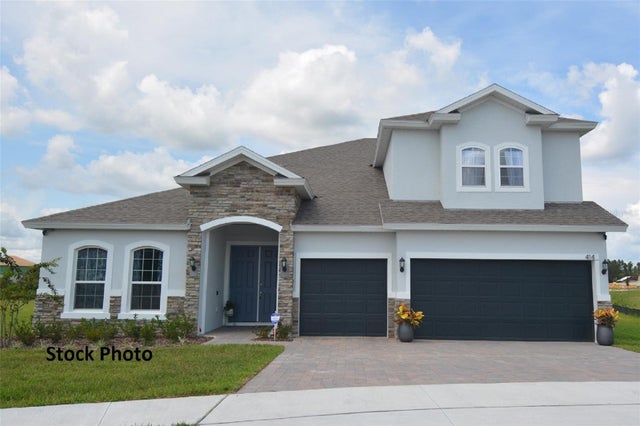 $730,479Single Family Residence SoldSold6Beds5Total Baths3,972Sqft4478 RENLY LANECLERMONT, FL 34711HARTWOOD LANDING Subdivision
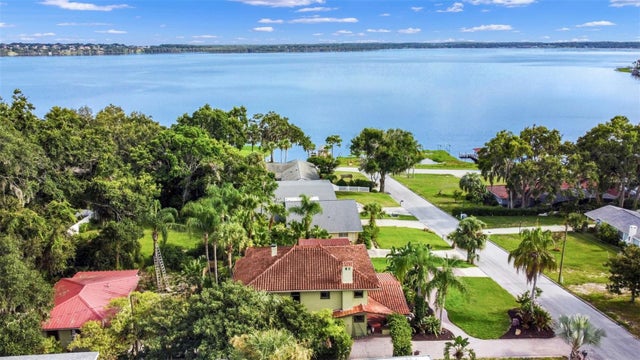 $748,300Single Family Residence SoldSold4Beds3Total Baths2,378Sqft1655 3RD STREETCLERMONT, FL 34711CLERMONT CLERMONT HEIGHTS Subdivision
 $755,000Single Family Residence SoldSold4Beds4Total Baths3,061Sqft17020 CERCIS LOOPCLERMONT, FL 34711JOHN'S LAKE LANDING Subdivision
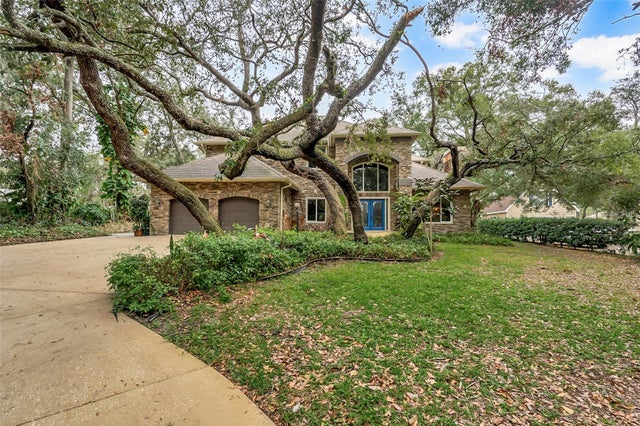 $760,500Single Family Residence SoldSold4Beds3Total Baths3,476Sqft9029 MOSSY OAK LANECLERMONT, FL 34711LAKE LOUISA OAKS SUB Subdivision