

For SaleSingle Family ResidenceActive
564 70th Avenue
St Pete Beach, FL 33706
$758,800
142 Days On Site
- 3Beds
- 2Baths2 full
- 1,182Sq Ft
- $642Per Sq Ft
- 0.11Acres
- 1950Built
- Subdivision
- Beach Plaza Sec Of St Pete Beach
- County
- Pinellas
- MLS®
- TB8518094
Overview
Virtually Staged. PRICE IMPROVED! Discover your beach bungalow just a 3-minute stroll from the sugar-sand shores of St. Pete Beach — no busy streets to cross. This charming 3-bedroom, 2-bath home offers a bright, open living space with granite kitchen, stainless appliances, and wood-look floors. The rare bonus: a detached 10x12 casita with running water and a mini fridge offers flexible space for a home office, creative studio, or a private sitting area for visiting guests. Your tropical backyard features a paver patio, spa, outdoor shower, and plenty of room to add a pool. Peace of mind: brand-new 2026 roof, impact-rated entry door, and A/C with transferable warranty — and the seller reports the main home stayed high and dry through Hurricane Helene. Sold furnished for turnkey beach living. Minutes to Pass-a-Grille dining, sunsets, and everything coastal Florida offers.
Listing Snapshot
- Price
- $758,800
- Days On Site
- 142 Days
- Bedrooms
- 3
- Inside Area (SqFt)
- 1,182 sqft
- Total Baths
- 2
- Full Baths
- 2
- Partial Baths
- 0
- Lot Size
- 0.11 Acres
- Year Built
- 1950
- MLS® Number
- TB8518094
- Status
- Active
- Property Tax
- $3,906.88 (2025)
- HOA/Condo/Coop Fees
- N/A
- Sq Ft Source
- Appraiser
Property Details
General Features
12 items
- Acres
- 0.11
- Direction Faces
- Northwest
- Foundation
- Block
- Levels
- One
- Number Of Stories
- 1
- Parking
- Driveway
- Property Sub Type
- Single Family Residence
- Sewer
- Public Sewer
- SqFt Total
- 1,252
- Style
- Bungalow
- Utilities
- Cable Available, Electricity Connected, Sewer Connected, Water Connected
- Water Source
- None
Interior Features
12 items
- Appliances
- Dishwasher, Disposal, Dryer, Electric Water Heater, Exhaust Fan, Microwave, Range, Refrigerator, Washer
- Cooling
- Central Air
- Flooring
- Tile, Wood
- Furnished
- Furnished
- Heating
- Central, Electric, Heat Pump
- Interior
- Crown Molding, Stone Counters
- Laundry Features
- Inside
- Spa
- Yes
- Window Features
- Skylight(s)
Rooms
| Room | Dimensions | Level | Features |
|---|---|---|---|
| Bedroom 2 | Ceiling Fan(s) | ||
| Kitchen | Stone Counters | ||
| Master Bedroom | Double Vanity |
Exterior Features
10 items
- Construction Details
- Stucco
- Exterior
- Garden, Outdoor Shower, Private Yard
- Fencing
- Fenced, Wood
- Lot Features
- Paved
- Other Structures
- Guest House
- Patio And Porch
- Front Porch
- Roof
- Shingle
- Spa
- Yes
- Spa Features
- Above Ground
- Windows/Doors
- Skylight(s)
Community Features
3 items
- MLS Area
- 33706 - Pass a Grille Bch/St Pete Bch/Treasure Isl
- Township
- 31
- Roads
- Paved
Location
564 70th Avenue, St Pete Beach, FL 33706 · 33706 - Pass a Grille Bch/St Pete Bch/Treasure Isl


Neighborhood & Commute
ZIP Code 33706
- Median household income
- $102,442
- Income per person
- $83,070
- Households
- 8,690
- Average household size
- 1.76
- Median age
- 62.2
Source: Walk Score.
Disclosure: Community information and market data powered by Constellation Data Labs. Information is deemed reliable but not guaranteed.
Schools
- Elementary School
- Azalea Elementary-PN
- Middle School
- Azalea Middle-PN
- High School
- Boca Ciega High-PN
Price & Status History
- Listing updated with changes from the MLS®
- Price changed to $758,800
- Status changed to Active
- Listing first seen on site
Friends & Family
Similar Homes
For sale in St Pete Beach, single family residence, within 20% of this price.
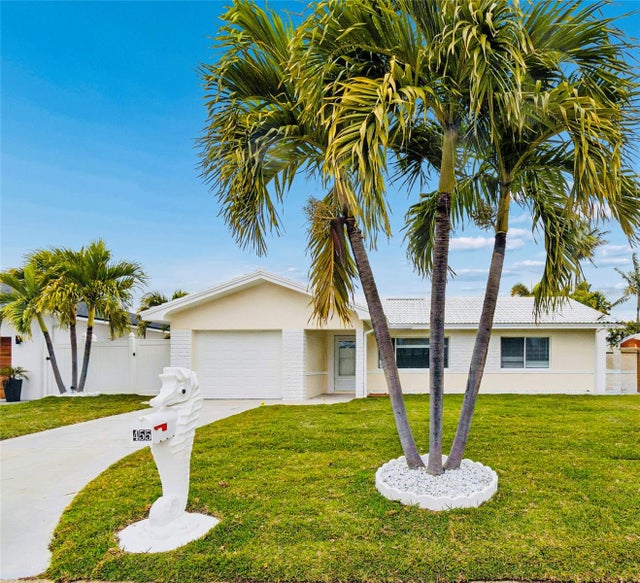 $739,900Single Family Residence For SaleActive3Beds2Total Baths1,446Sqft455 81ST AVENUEST PETE BEACH, FL 33706ST. PETERSBURG BEACH NORTH Subdivision
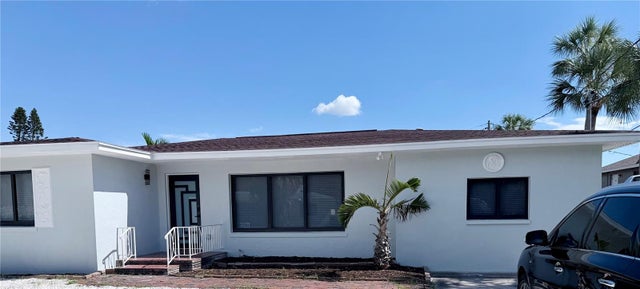 New Listing · 3 days on site$735,000Single Family Residence For SaleActive3Beds2Total Baths1,777Sqft340 84TH AVENUEST PETE BEACH, FL 33706ST PETERSBURG BEACH REP OF BLK 98 Subdivision
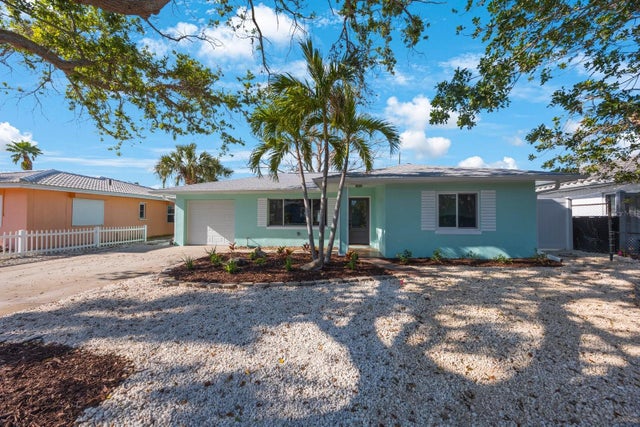 $699,000Single Family Residence For SaleActive4Beds3Total Baths1,729Sqft280 41ST AVENUEST PETE BEACH, FL 33706BELLE VISTA BEACH 1ST ADD Subdivision
 $824,500Single Family Residence For SaleActive3Beds2Total Baths1,988Sqft601 64TH AVENUEST PETE BEACH, FL 33706THREE PALMS POINT Subdivision