

SoldSingle Family ResidenceSold
311 S Isle Drive
St Pete Beach, FL 33706
$1,824,300
- 3Beds
- 3Baths3 full
- 2,980Sq Ft
- $612Per Sq Ft
- 0.21Acres
- 1968Built
- Subdivision
- North Vina Del Mar 1st Add
- County
- Pinellas
- MLS®
- TB8516791
Overview
Welcome to your private waterfront retreat on the island of Vina del Mar, located at the southern tip of St. Pete Beach! This exceptional 2-story home offers the ultimate Florida lifestyle with a beautifully landscaped backyard oasis overlooking a wide, protected canal with direct Gulf access. Designed for both relaxation and entertaining, the outdoor space features a covered patio, heated saltwater pool, hot tub with pergola, newer composite dock with boat slip, and well-planned spaces to enjoy sunny days and spectacular sunsets. This 2,980 sq ft residence was architecturally designed and renovated, featuring a spacious upper-level primary suite with a large bedroom, ensuite bath with Jacuzzi tub and recently renovated walk-in shower, a grand custom walk-in closet, and adjoining office/study. French doors open to a private balcony overlooking the tranquil waterway. The elegant 2-story entry welcomes you into an open and inviting floor plan with beautiful views of the pool and canal from all the main living areas. The living room features French doors framing the outdoor scenery and a charming 2-sided propane fireplace that adds warmth and ambiance to both the living and family rooms. The family room offers a wet bar and is currently home to a tournament-sized Vintage Brunswick pool table. The kitchen is enhanced with stylish cabinetry, granite countertops, wood flooring, and a large island with generous seating — a favorite gathering place for family and friends. The first floor also includes two guest bedrooms, one with French doors opening to the hot tub area, along with two full baths. Additional improvements include an eco-friendly metal roof installed in 2021, 1st floor AC (2021), & 2nd floor AC (2019). The oversized 2-car garage has been upgraded with a durable polyaspartic decorative floor coating and offers room for two vehicles plus a golf cart, along with a 240V outlet, two 120V outlets, and EV charging capability. Other features include surround sound wiring throughout the main living, pool, and garden areas; solar security film on windows; WiFi-enabled security system; whole-house water softener and filtration system; and an interior laundry room. The front yard offers beautiful curb appeal with xeriscape landscaping and a pavered circular driveway. The private backyard is enclosed by a gated vinyl fence and features lush tropical landscaping, a 16,000-gallon saltwater pool with electric heat/cool pump (2025), a standalone hot tub beneath an elegant pergola, and multiple thoughtfully designed spaces to relax, dine, sunbathe, and enjoy waterfront living. Boater’s dream amenities include a composite dock and 16,000 lb boat lift replaced in 2021 with auto lift control, wrapped pilings, catwalk, electric, water, shower, and dock box. The peaceful canal provides direct access to the Gulf with minimal boat traffic and no bridges. Vina del Mar is one of St. Pete Beach’s most sought-after island communities, offering a true neighborhood feel just a short walk, golf cart ride, or bike ride to beautiful Pass-a-Grille Beach.The Vina del Mar Park features a pavilion with picnic tables, tennis and pickleball courts, playground, and dog park. When you leave the island, endless possibilities await — from white sandy beaches and Fort DeSoto Park to artsy downtown St. Pete with shopping, restaurants, galleries, museums, and more. Two Intl airports within 30 minutes. The ultimate Florida lifestyle awaits at 311 S Isle Drive!
Listing Snapshot
- Price
- $1,824,300
- Days On Site
- N/A
- Bedrooms
- 3
- Inside Area (SqFt)
- 2,980 sqft
- Total Baths
- 3
- Full Baths
- 3
- Partial Baths
- 0
- Lot Size
- 0.21 Acres
- Year Built
- 1968
- MLS® Number
- TB8516791
- Status
- Sold
- Property Tax
- $7,117.58 (2025)
- HOA/Condo/Coop Fees
- $2.92 monthly
- Sq Ft Source
- Public Records
Property Details
General Features
19 items
- Acres
- 0.21
- Attached Garage
- Yes
- Direction Faces
- Northeast
- Foundation
- Other
- Garage
- Yes
- Garage Spaces
- 2
- Green Energy Efficient
- Roof
- Home Warranty
- Yes
- Levels
- Two
- Number Of Stories
- 2
- Parking
- Circular Driveway, Driveway, Electric Vehicle Charging Station(s), Garage Door Opener, Off Street, Oversized, Attached
- Pets
- Yes
- Property Sub Type
- Single Family Residence
- Security
- Security System
- Sewer
- Public Sewer
- SqFt Total
- 2,980
- Style
- Traditional
- Utilities
- Cable Available, Electricity Available, Phone Available, Propane, Sewer Connected, Water Available
- Water Source
- Public
Interior Features
20 items
- Appliances
- Cooktop, Dishwasher, Disposal, Electric Water Heater, Microwave, Range, Refrigerator, Trash Compactor, Water Softener
- Cooling
- Central Air
- Fireplace
- Yes
- Fireplace Features
- Family Room, Living Room
- Flooring
- Carpet, Tile, Wood
- Furnished
- Unfurnished
- Heating
- Central, Electric
- Interior
- High Ceilings, Open Floorplan, Stone Counters, Walk-In Closet(s)
- Laundry Features
- Electric Dryer Hookup, Inside, Laundry Room, Washer Hookup
- Window Features
- Window Coverings, Window Treatments
Rooms
| Room | Dimensions | Level | Features |
|---|---|---|---|
| Balcony/Porch/Lanai | 13x11 | First | Ceiling Fan(s) |
| Bedroom 2 | 13x14 | First | |
| Bedroom 3 | 11x12 | First | Ceiling Fan(s) |
| Dining Room | 12x14 | First | |
| Game Room | 12x17 | First | Wet Bar |
| Kitchen | 11x15 | First | Breakfast Bar |
| Laundry | 7x7 | First | |
| Living Room | 24x32 | First | |
| Master Bedroom | 14x23 | Second | Ceiling Fan(s) |
| Office | 13x14 | Second |
Exterior Features
14 items
- Construction Details
- Block, Concrete, Stucco
- Exterior
- Balcony, Lighting, Outdoor Shower, Dock
- Fencing
- Vinyl
- Lot Features
- Landscaped, Paved, Waterfront
- Other Structures
- Shed(s)
- Patio And Porch
- Covered, Deck, Patio
- Pool Features
- Gunite, Heated, In Ground, Salt Water, Private
- Private Pool
- Yes
- Roof
- Metal
- View
- Canal, Water
- Waterfront
- Yes
- Waterfront Features
- Canal Front
- Waterview
- Canal, Water
- Windows/Doors
- Window Coverings, Window Treatments
Community Features
7 items
- Association Fee
- $35.0
- Association Fee Frequency
- Annually
- Community Features
- Park, Playground, Tennis Court(s), Street Lights
- MLS Area
- 33706 - Pass a Grille Bch/St Pete Bch/Treasure Isl
- Township
- 32
- Financing Terms Available
- Cash, Conventional, VA Loan
- Roads
- Paved
Location
311 S Isle Drive, St Pete Beach, FL 33706 · 33706 - Pass a Grille Bch/St Pete Bch/Treasure Isl


Neighborhood & Commute
ZIP Code 33706
- Median household income
- $102,442
- Income per person
- $83,070
- Households
- 8,690
- Average household size
- 1.76
- Median age
- 62.2
Source: Walk Score.
Disclosure: Community information and market data powered by Constellation Data Labs. Information is deemed reliable but not guaranteed.
Price & Status History
- Listing updated with changes from the MLS®
- Status changed to Closed
- Price changed to $1,950,000
Friends & Family
Similar Homes
For sale in St Pete Beach, single family residence, within 20% of this price.
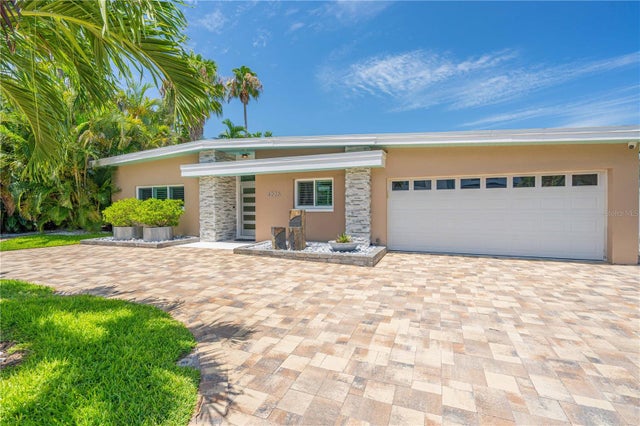 $1,800,000Single Family Residence SoldSold3Beds3Total Baths1,948Sqft4226 HOLLAND DRIVEST PETE BEACH, FL 33706BELLE VISTA POINT 2ND ADD Subdivision
 $1,850,000Single Family Residence SoldSold3Beds3Total Baths2,128Sqft2711 E VINA DEL MAR BOULEVARDST PETE BEACH, FL 33706VINA-DEL-MAR SEC 2 ADD Subdivision
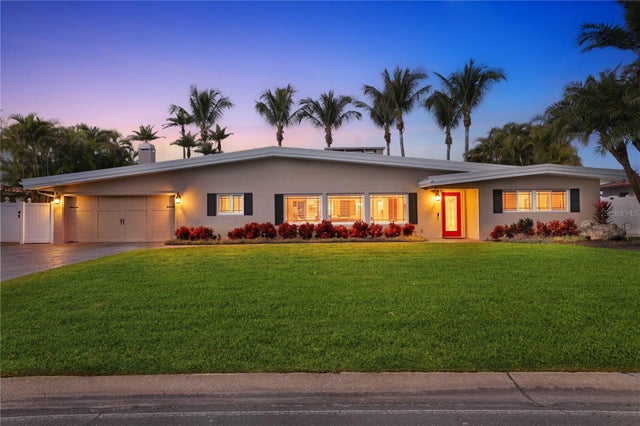 $1,850,000Single Family Residence SoldSold3Beds3Total Baths2,384Sqft225 55TH AVENUEST PETE BEACH, FL 33706BRIGHTWATER BEACH ES Subdivision
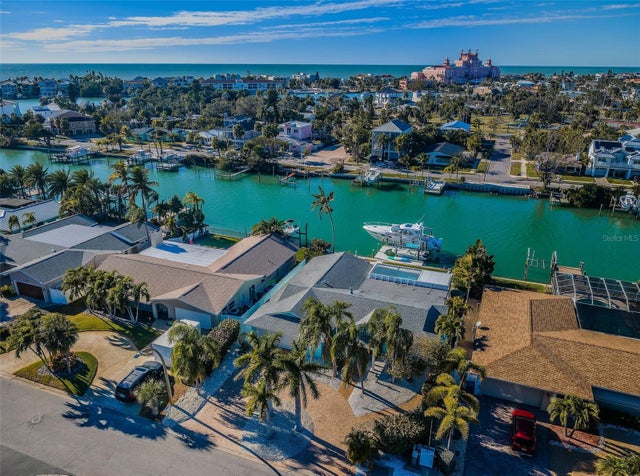 $1,786,000Single Family Residence SoldSold5Beds3Total Baths2,404Sqft2910 ALTON DRIVEST PETE BEACH, FL 33706NORTH VINA DEL MAR 1ST ADD Subdivision