

SoldSingle Family ResidenceSold
3904 S Nine Drive
Valrico, FL 33596
$845,000
- 4Beds
- 3Baths3 full
- 2,699Sq Ft
- $313Per Sq Ft
- 0.38Acres
- 1994Built
- Subdivision
- River Hills Country Club Ph
- County
- Hillsborough
- MLS®
- TB8515419
Overview
Beautifully renovated 4-bedroom, 3-bathroom home nestled in the gated golf course community of River Hills. This stunning residence is in the village of Players Club. It has been completely updated from top to bottom, showcasing a modern kitchen with high-end finishes including a unique furniture style island and granite countertops, designer bathrooms, wood-look tile throughout with zero need for thresholds, did I mention one of the secondary bedrooms has a connected en-suite bathroom and walk in closet…a sparkling, heated, saltwater pool, and a luxurious outdoor kitchen tucked underneath the oversized covered lanai measuring 33’ x 17’—perfect for entertaining or relaxing in your private, fully fenced backyard oasis. Situated on a spacious 1/3-acre lot, the home backs up to serene conservation land teeming with wildlife, including frequent deer sightings, offering peaceful, private views and a true connection to nature. There are too many updates to list but here are some of the big-ticket items: Roof 2016, Panoramic Screen Enclosure 2022, All Windows and Sliders 2018, Saltwater Heated Pool renovation 2017. This move-in-ready home combines luxury, location, and lifestyle in one of the most sought-after neighborhoods in the area. LIVING in River Hills Golf and Country Club Community provides “A” rated schools with easy access to the local elementary school and beyond on a golf cart if desired. The community boasts miles of sidewalks, 4 miles of scenic nature trails along the Alafia River, and two secure gated entrances for privacy and convenience. The community buzzes with social activities, including concerts in the park, holiday parades and festivities while fostering a strong sense of camaraderie and community spirit. Stay active with a brand-new fitness center, swim in the pool and savor live music and delicious meals at the on-site restaurant. Memberships are available for golf, tennis, and pickleball, catering to sports enthusiasts of all levels. This is more than a place to live—it's a lifestyle of connection, recreation, and natural beauty. Just a short drive away, the pristine Gulf beaches invite you to enjoy sun-soaked shores and tranquil waters. MacDill Air Force Base is conveniently close, ideal for military personnel or visitors. The vibrant Tampa Riverwalk and bustling downtown Tampa are nearby, offering dining, entertainment, and cultural attractions. Easy commute access to I4, I75, and Crosstown Expressway. This location perfectly balances coastal relaxation, theme park thrills, military convenience, and city energy, making it an ideal home base for every lifestyle.
Listing Snapshot
- Price
- $845,000
- Days On Site
- N/A
- Bedrooms
- 4
- Inside Area (SqFt)
- 2,699 sqft
- Total Baths
- 3
- Full Baths
- 3
- Partial Baths
- 0
- Lot Size
- 0.38 Acres
- Year Built
- 1994
- MLS® Number
- TB8515419
- Status
- Sold
- Property Tax
- $643.1 (2025)
- HOA/Condo/Coop Fees
- $223.33 monthly
- Sq Ft Source
- Public Records
Property Details
General Features
17 items
- Acres
- 0.38
- Attached Garage
- Yes
- Direction Faces
- East
- Foundation
- Slab
- Garage
- Yes
- Garage Spaces
- 3
- Levels
- One
- Number Of Stories
- 1
- Parking
- Attached
- Pets
- Cats OK, Dogs OK
- Property Sub Type
- Single Family Residence
- Security
- Gated Community
- Sewer
- Public Sewer
- SqFt Total
- 3,968
- Utilities
- Electricity Connected, Sewer Connected
- Water Source
- Public
- Zoning
- PD
Interior Features
16 items
- Appliances
- Bar Fridge, Dishwasher, Disposal, Electric Water Heater, Microwave, Range, Refrigerator, Water Softener
- Cooling
- Central Air
- Flooring
- Tile
- Furnished
- Unfurnished
- Heating
- Electric
- Interior
- Crown Molding, Dry Bar, High Ceilings, Stone Counters, Walk-In Closet(s)
- Laundry Features
- Laundry Room
- Window Features
- Shutters
Rooms
| Room | Dimensions | Level | Features |
|---|---|---|---|
| Bedroom 2 | 17x12 | First | |
| Bedroom 3 | 13x11 | First | |
| Bedroom 4 | 11x11 | First | |
| Dining Room | 14x11 | First | |
| Family Room | 19x17 | First | |
| Kitchen | 19x17 | First | |
| Living Room | 18x14 | First | Bar |
| Master Bedroom | 20x14 | First |
Exterior Features
9 items
- Construction Details
- Block, Stucco
- Exterior
- Outdoor Kitchen
- Fencing
- Fenced
- Pool Features
- Gunite, Heated, Salt Water, Screen Enclosure, Private
- Private Pool
- Yes
- Roof
- Shingle
- View
- Trees/Woods
- Waterview
- Trees/Woods
- Windows/Doors
- Shutters
Community Features
8 items
- Association Amenities
- Basketball Court, Clubhouse, Fitness Center, Gated, Park, Playground, Pool, Tennis Court(s), Trail(s)
- Association Fee
- $670.0
- Association Fee Frequency
- Quarterly
- Community Features
- Gated, Clubhouse, Fitness Center, Golf, Park, Playground, Pool, Restaurant, Tennis Court(s)
- MLS Area
- 33596 - Valrico
- Township
- 30
- Financing Terms Available
- Cash, Conventional, VA Loan
- Roads
- Asphalt
Location
3904 S Nine Drive, Valrico, FL 33596 · 33596 - Valrico


Neighborhood & Commute
ZIP Code 33596
- Median household income
- $108,661
- Income per person
- $46,554
- Households
- 10,696
- Average household size
- 2.82
- Median age
- 45.1
Source: Walk Score.
Disclosure: Community information and market data powered by Constellation Data Labs. Information is deemed reliable but not guaranteed.
Schools
- Elementary School
- Lithia Springs-HB
- Middle School
- Randall-HB
- High School
- Newsome-HB
Price & Status History
- Listing updated with changes from the MLS®
- Status changed to Closed
Friends & Family
Similar Homes
For sale in Valrico, single family residence, within 20% of this price.
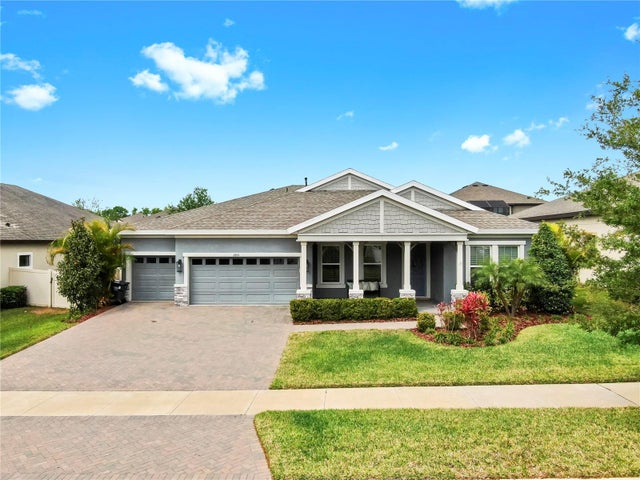 $847,000Single Family Residence SoldSold4Beds3Total Baths3,169Sqft2851 VALENCIA RIDGE STREETVALRICO, FL 33596LEGACY RIDGE Subdivision
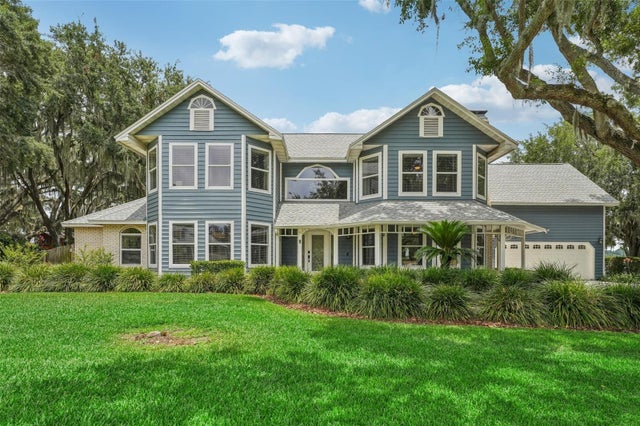 $850,000Single Family Residence SoldSold5Beds3Total Baths3,980Sqft1013 WINCHESTER LANEVALRICO, FL 33594LAKEMONT UNIT 1 Subdivision
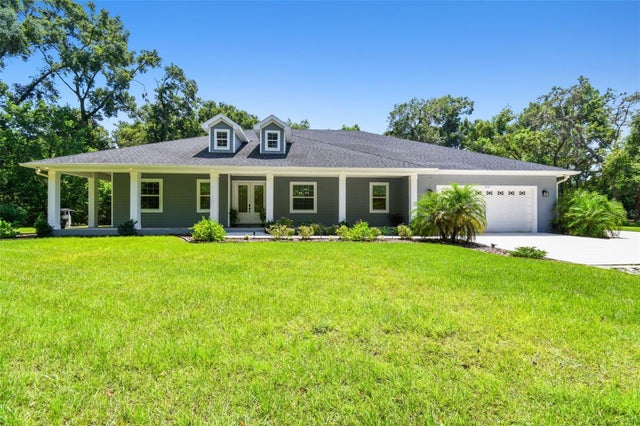 $865,000Single Family Residence SoldSold4Beds3Total Baths3,590Sqft2125 SHADY OAKS DRIVEVALRICO, FL 33594UNPLATTED Subdivision
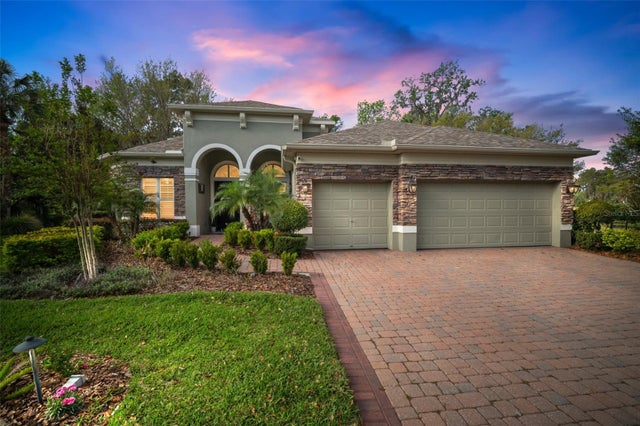 $872,000Single Family Residence SoldSold4Beds4Total Baths3,604Sqft3633 CORDGRASS DRIVEVALRICO, FL 33596RIVER HILLS COUNTRY CLUB PARCE Subdivision