

For SaleTownhouseActive
18958 Duquesne Drive
Tampa, FL 33647
$249,000
166 Days On Site
- 2Beds
- 3Baths2 full, 1 half
- 1,272Sq Ft
- $196Per Sq Ft
- 0.03Acres
- 2002Built
- Subdivision
- The Promenade Twnhms At Wes
- County
- Hillsborough
- MLS®
- TB8514184
Overview
Welcome home to this beautifully updated 2-bedroom, 2.5-bath townhome located in the highly sought-after New Tampa area (33647)! Nestled within a gated community, this move-in-ready home offers the perfect combination of style, comfort, and convenience. Step inside to find an inviting open-concept floor plan featuring no carpet throughout, creating a clean, modern look that's easy to maintain. The spacious kitchen boasts granite countertops, ample cabinetry, and flows seamlessly into the living room—perfect for everyday living and entertaining. Upstairs, the thoughtfully designed split-bedroom layout provides privacy, with each bedroom featuring its own bathroom. The bathrooms have been tastefully upgraded, and the home's charming décor creates a warm and welcoming atmosphere throughout. Enjoy your morning coffee or unwind after a long day on the screened lanai, where you'll appreciate the peaceful preserve views and relaxing natural setting. Residents enjoy access to the community pool within the townhome neighborhood, plus the larger master community amenities including a pool, fitness center, playground, and more. Conveniently located near top-rated schools, shopping, dining, parks, golf courses, and major highways, this home offers everything you need to enjoy the Florida lifestyle. This charming townhome is the perfect place to call home!
Listing Snapshot
- Price
- $249,000
- Days On Site
- 166 Days
- Bedrooms
- 2
- Inside Area (SqFt)
- 1,272 sqft
- Total Baths
- 3
- Full Baths
- 2
- Partial Baths
- 1
- Lot Size
- 0.03 Acres
- Year Built
- 2002
- MLS® Number
- TB8514184
- Status
- Active
- Property Tax
- $5,702 (2025)
- HOA/Condo/Coop Fees
- $319 monthly
- Sq Ft Source
- Public Records
Property Details
General Features
16 items
- Acres
- 0.03
- Attached Garage
- Yes
- Direction Faces
- Northwest
- Foundation
- Slab
- Garage
- Yes
- Garage Spaces
- 1
- Levels
- Two
- Parking
- Attached
- Pets
- Number Limit
- Property Sub Type
- Townhouse
- Sewer
- Public Sewer
- SqFt Total
- 1,672
- Style
- Contemporary
- Utilities
- Cable Available, Cable Connected, Electricity Connected, Sewer Connected, Water Connected
- Water Source
- Public
- Zoning
- PD-A
Interior Features
10 items
- Appliances
- Dishwasher, Dryer, Range, Refrigerator, Washer
- Cooling
- Central Air
- Flooring
- Laminate, Tile
- Furnished
- Unfurnished
- Heating
- Electric
- Interior
- Eat-in Kitchen, Open Floorplan, Walk-In Closet(s)
- Laundry Features
- Laundry Closet
Rooms
| Room | Dimensions | Level | Features |
|---|---|---|---|
| Kitchen | First | ||
| Living Room | First | Ceiling Fan(s) | |
| Master Bedroom | Second |
Exterior Features
7 items
- Construction Details
- Block
- Exterior
- Lighting
- Lot Features
- Cul-De-Sac
- Patio And Porch
- Screened
- Roof
- Shingle
- View
- Trees/Woods
- Waterview
- Trees/Woods
Community Features
10 items
- Association Amenities
- Clubhouse, Fitness Center, Gated, Playground, Pool, Tennis Court(s)
- Association Fee
- $275.0
- Association Fee Frequency
- Monthly
- Additional Association Fee
- $528.0
- Additional Association Fee Frequency
- Annually
- Community Features
- Gated, Pool
- MLS Area
- 33647 - Tampa / Tampa Palms
- Township
- 27
- Financing Terms Available
- Cash, Conventional, FHA, VA Loan
- Roads
- Paved
Location
18958 Duquesne Drive, Tampa, FL 33647 · 33647 - Tampa / Tampa Palms


Neighborhood & Commute
ZIP Code 33647
- Median household income
- $106,387
- Income per person
- $51,558
- Households
- 26,617
- Average household size
- 2.64
- Median age
- 37.4
Source: Walk Score.
Disclosure: Community information and market data powered by Constellation Data Labs. Information is deemed reliable but not guaranteed.
Schools
- Elementary School
- Clark-HB
- Middle School
- Liberty-HB
- High School
- Freedom-HB
Price & Status History
- Listing updated with changes from the MLS®
- Price changed to $249,000
- Status changed to Active
- Listing first seen on site
Friends & Family
Similar Homes
For sale in Tampa, townhouse, within 20% of this price.
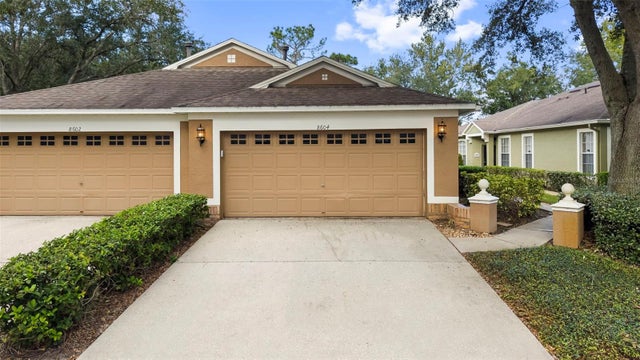 New Listing · a week on site$280,000Townhouse For SaleActive2Beds2Total Baths1,544Sqft8604 SNOWY OWL WAYTAMPA, FL 33647WEST MEADOWS PRCL 20B DOVES Subdivision
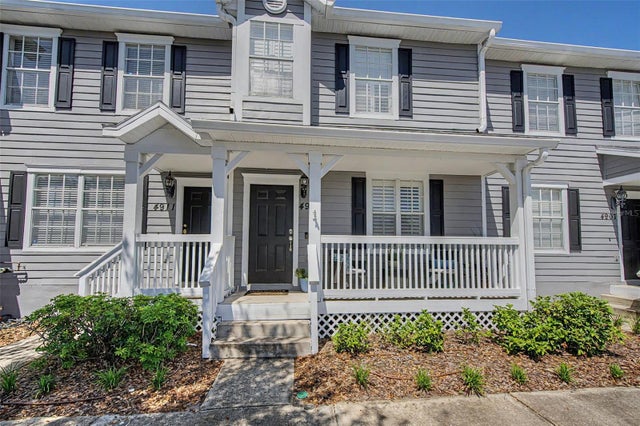 $280,000Townhouse For SaleActive2Beds3Total Baths1,224Sqft4909 ELIZABETH ANNE CIRCLETAMPA, FL 33616ELIZABETH COURT TWNHMS Subdivision
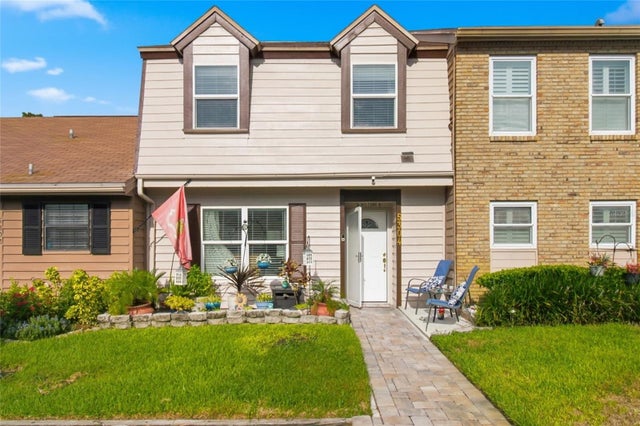 $280,000Townhouse For SaleActive3Beds2Total Baths1,148Sqft5304 BRADBURY COURTTAMPA, FL 33624TURNER TRACE UNIT ONE Subdivision
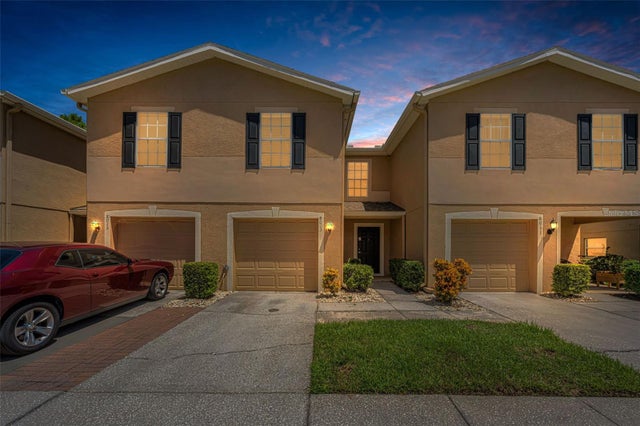 $283,900Townhouse For SaleActive3Beds3Total Baths1,524Sqft8013 SUTTON TERRACE LANETAMPA, FL 33615EDGEWATER PLACE Subdivision