

For SaleSingle Family ResidenceActive
5005 24th Avenue S
Gulfport, FL 33707
$675,000
172 Days On Site
- 3Beds
- 3Baths3 full
- 1,569Sq Ft
- $430Per Sq Ft
- 0.18Acres
- 1959Built
- Subdivision
- Curns W J Sub
- County
- Pinellas
- MLS®
- TB8512314
Overview
In the heart of Gulfport, with its vibrant arts scene, waterfront marina, locally loved restaurants, and independent shops, this home offers a rare blend of character, functionality, and resort-inspired living. Check out the curb appeal — a fresh exterior framed by lush tropical landscaping and a low-maintenance xeriscape front yard. A brick walkway leads you through the covered entry to immediate sightlines of the bright living room offering soaring ceilings and beams, engineered hardwood floors, and a fireplace layered in natural textures. Light pours throughout the open-concept layout, flowing into the dining area. The adjacent kitchen balances functionality with style, featuring linen-toned cabinetry with dovetail drawers, double convection ovens, and a Samsung stainless steel refrigerator. Windows overlooking the patio continue the home’s connected indoor-outdoor feel. Off the main living spaces, a step-down flex room with patio access and built-ins lends itself to a relaxed family room, media lounge, or home office. Three bedrooms include two spacious primary suites. The first primary retreat features a lounge with custom closets that opens into the bedroom where original terracotta tile flooring adds warmth and timeless character. Its ensuite bath features textured stone tilework and earthy organic finishes. The second primary suite offers private access to the carport and an ensuite bathroom with a gorgeous custom door and a stunning clawfoot tub. A third bedroom continues the home’s design language with Art Deco-inspired glass wall accents and double glass sliders opening directly to the patio. The outdoor space is centered around an expansive screened patio. Paver flooring, a covered lanai with large spa, multiple lounging and dining areas, and a shade sail overhead create an atmosphere that feels resort-inspired. The home interior offers a laundry closet with a full-size stackable washer and dryer, and the nearby oversized garage offers more versatility, including additional storage, a full pool bath, kitchenette, and second laundry area — ideal for entertaining, extended guest stays, or multigenerational living. The pool bath itself showcases vibrant tilework by noted tropical artist Monica Watson. This property has been thoughtfully designed for both functionality and sustainability including kayak, canoe, and bike racks, raised garden beds, rain barrels, and mature landscaping that includes various tropical fruits. It offers underground power and utilities, and abundant parking, including space for large trailers or RVs with a 30-amp hookup. Extensive upgrades include whole-home solar power with a Tesla backup battery system, impact-rated windows and doors, whole-house surge protection, new ductwork, UV air purification system, reverse osmosis water filtration, and irrigation on well and tap. The property also boasts extensive integrated security system with cameras, control keypads, infrared monitoring, and integrated smoke detectors, all hardwired into the home’s solar infrastructure. Distinctive, flexible, and deeply connected to the creative coastal spirit of Gulfport, this is far more than a traditional three-bedroom home — it is a private retreat designed for gathering, creating, hosting, and living exceptionally well. Just minutes from downtown St. Petersburg and Gulf beaches, Gulfport offers a uniquely creative and laid-back lifestyle that feels worlds away from typical suburban Florida living.
Listing Snapshot
- Price
- $675,000
- Days On Site
- 172 Days
- Bedrooms
- 3
- Inside Area (SqFt)
- 1,569 sqft
- Total Baths
- 3
- Full Baths
- 3
- Partial Baths
- 0
- Lot Size
- 0.18 Acres
- Year Built
- 1959
- MLS® Number
- TB8512314
- Status
- Active
- Property Tax
- $6,032 (2025)
- HOA/Condo/Coop Fees
- N/A
- Sq Ft Source
- Public Records
Property Details
General Features
18 items
- Acres
- 0.18
- Attached Garage
- Yes
- Carport
- 2
- Direction Faces
- South
- Energy Features
- Solar
- Foundation
- Slab
- Garage
- Yes
- Garage Spaces
- 2
- Green Energy Efficient
- Appliances, Windows
- Levels
- One
- Parking
- Alley Access, Boat, Covered, Garage Door Opener, Garage Faces Rear, Golf Cart Garage, Parking Pad, RV Access/Parking, Tandem, Workshop in Garage, Attached
- Pets
- Yes
- Property Sub Type
- Single Family Residence
- Security
- Security System, Security System Owned, Smoke Detector(s)
- Sewer
- Public Sewer
- SqFt Total
- 2,544
- Style
- Florida
- Water Source
- Public
Interior Features
20 items
- Appliances
- Convection Oven, Dishwasher, Disposal, Dryer, Ice Maker, Microwave, Range, Refrigerator, Tankless Water Heater, Washer
- Basement
- Crawl Space
- Cooling
- Central Air
- Fireplace
- Yes
- Fireplace Features
- Living Room, Wood Burning
- Flooring
- Wood, Bamboo, Tile
- Furnished
- Unfurnished
- Heating
- Central
- Interior
- Cathedral Ceiling(s), High Ceilings, Open Floorplan, Sauna, Smart Home
- Laundry Features
- In Kitchen
- Spa
- Yes
- Window Features
- Window Coverings, Blinds, Insulated Windows, Storm Window(s), Window Treatments
Rooms
| Room | Dimensions | Level | Features |
|---|---|---|---|
| Balcony/Porch/Lanai | 21.2x9.8 | First | |
| Bedroom 2 | 13.1x11.5 | First | Ceiling Fan(s) |
| Bedroom 3 | 12.3x8.3 | First | |
| Dining Room | 15x11 | First | |
| Family Room | 18.9x14.11 | First | Ceiling Fan(s) |
| Great Room | 19.8x16.9 | First | Ceiling Fan(s) |
| Kitchen | 17.8x10.1 | First | Pantry |
| Master Bedroom | 13.3x11 | First |
Exterior Features
10 items
- Construction Details
- Block
- Exterior
- Garden, Lighting, Rain Barrel/Cistern(s), Rain Gutters, RV Hookup, Storage
- Fencing
- Chain Link
- Lot Features
- Paved
- Other Structures
- Shed(s)
- Patio And Porch
- Front Porch, Screened, Side Porch
- Roof
- Metal
- Spa
- Yes
- Spa Features
- Above Ground, Heated
- Windows/Doors
- Window Coverings, Blinds, Insulated Windows, Storm Window(s), Window Treatments
Community Features
5 items
- Community Features
- Park, Playground, Racquetball, Tennis Court(s)
- MLS Area
- 33707 - St Pete/South Pasadena/Gulfport/St Pete Bch
- Township
- 31
- Financing Terms Available
- Cash, Conventional
- Roads
- Paved
Location
5005 24th Avenue S, Gulfport, FL 33707 · 33707 - St Pete/South Pasadena/Gulfport/St Pete Bch


Neighborhood & Commute
ZIP Code 33707
- Median household income
- $64,915
- Income per person
- $47,880
- Households
- 13,322
- Average household size
- 1.80
- Median age
- 58.4
Source: Walk Score.
Disclosure: Community information and market data powered by Constellation Data Labs. Information is deemed reliable but not guaranteed.
Schools
- Elementary School
- Gulfport Elementary-PN
- Middle School
- Azalea Middle-PN
- High School
- Boca Ciega High-PN
Price & Status History
- Listing updated with changes from the MLS®
- Price changed to $675,000
- Status changed to Active
- Listing first seen on site
Friends & Family
Similar Homes
For sale in Gulfport, single family residence, within 20% of this price.
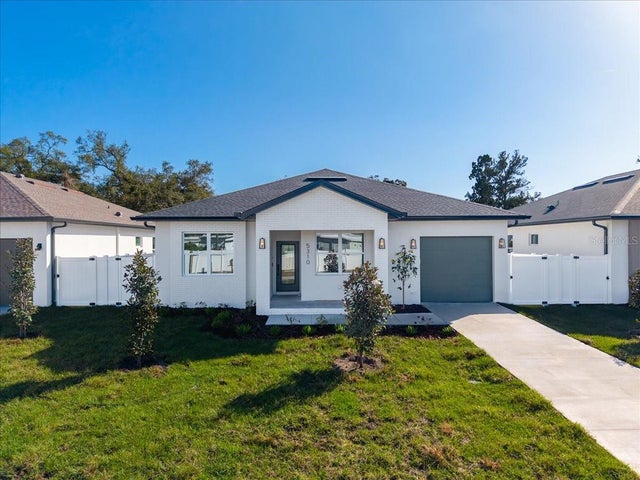 New Listing · a week on site$695,000Single Family Residence For SaleActive4Beds3Total Baths1,858Sqft5310 7TH AVENUE SGULFPORT, FL 33707GULF GROVE Subdivision
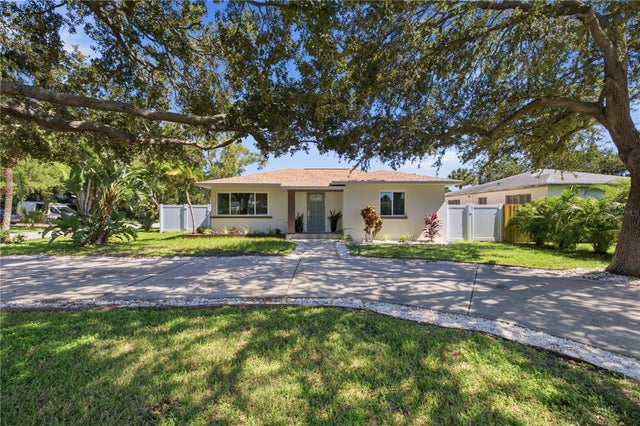 $699,000Single Family Residence For SaleActive3Beds3Total Baths1,675Sqft1900 60TH STREET SGULFPORT, FL 33707PASADENA ESTATES SEC G Subdivision
 $645,000Single Family Residence For SaleActive2Beds2Total Baths1,688Sqft2657 44TH STREET SGULFPORT, FL 33711BRUNSON-DOWELL SUB 1 Subdivision
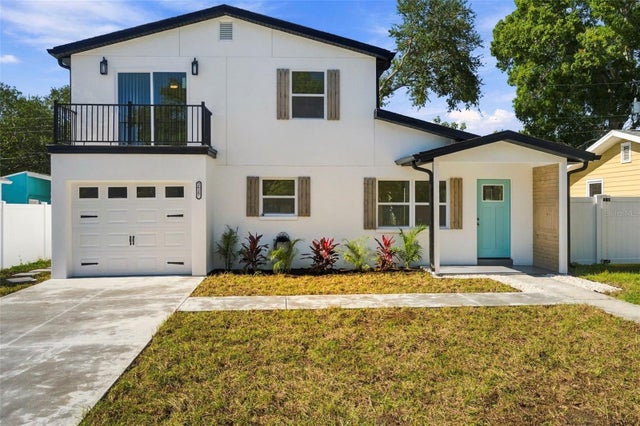 $629,000Single Family Residence For SaleActive3Beds4Total Baths1,750Sqft2625 MIRIAM STREET SGULFPORT, FL 33711HAYNSWORTH HEIGHTS Subdivision