

SoldSingle Family ResidenceSold
10920 Flint Estates Drive
Thonotosassa, FL 33592
$870,000
- 4Beds
- 3Baths3 full
- 3,042Sq Ft
- $286Per Sq Ft
- 1Acre
- 2022Built
- Subdivision
- Flint Lake Estates Sub
- County
- Hillsborough
- MLS®
- TB8508028
Overview
Virtually Staged. Welcome to an exquisite retreat in Thonotosassa, where modern meets country living. Built in 2022, this custom-crafted pool home is tucked away in an exclusive 8-home enclave surrounded by multi-million-dollar estates. Situated on a sprawling, high-and-dry 1-acre lot, this property offers the rare luxury of deeded access to Lake Thonotosassa—the largest natural lake in Hillsborough County—complete with a waterfront launch area for your kayaks and paddleboards. Step through the double-door entry into a bright, open-concept defined by vaulted ceilings, luxury vinyl plank flooring, and an abundance of natural light. The kitchen features an induction cooktop, premium stainless steel appliances, a large granite center island with seating for six, and a dedicated coffee and dry bar plus two double pantries for storage. This space flows seamlessly into the dining area and family room, which is centered by an electric fireplace and large windows overlooking the grounds. The split floor plan is designed for the modern lifestyle. The master retreat serves as a private oasis with tray ceilings, French doors to the pool, two walk-in closets, and an ensuite bath featuring a rainfall shower and bidet. A pocket door connects the master to a versatile fourth bedroom, perfect for a nursery or a professional home office. For entertainment, the dedicated media room features extra insulation for sound control, making it the ideal space for a home theater or music studio. Experience the best of Florida soaking in your screened, heated gunite pool. Oversized side-entry garage designed to fit full-size trucks or small boats, complete with overhead storage and a long paver driveway. Added features include hurricane protection for all windows, pool alarms, water filtration and softener systems, and numerous extra outlets in the eaves for seasonal lighting. This estate offers the peace of the countryside just minutes from downtown Tampa, elite shopping, and dining.
Listing Snapshot
- Price
- $870,000
- Days On Site
- N/A
- Bedrooms
- 4
- Inside Area (SqFt)
- 3,042 sqft
- Total Baths
- 3
- Full Baths
- 3
- Partial Baths
- 0
- Lot Size
- 1 Acres
- Year Built
- 2022
- MLS® Number
- TB8508028
- Status
- Sold
- Property Tax
- $14,375.11 (2024)
- HOA/Condo/Coop Fees
- N/A
- Sq Ft Source
- Public Records
Property Details
General Features
18 items
- Acres
- 1
- Attached Garage
- Yes
- Direction Faces
- South
- Foundation
- Block
- Garage
- Yes
- Garage Spaces
- 2
- Levels
- One
- Number Of Stories
- 1
- Parking
- Driveway, Garage Door Opener, Garage Faces Side, Guest, Oversized, Attached
- Pets
- Cats OK, Dogs OK, Yes
- Property Sub Type
- Single Family Residence
- Security
- Security System
- Sewer
- Septic Tank
- SqFt Total
- 3,906
- Style
- Florida
- Utilities
- Cable Available, Electricity Connected, Phone Available, Water Connected
- Water Source
- Private, Well
- Zoning
- ASC-1
Interior Features
23 items
- Appliances
- Dishwasher, Dryer, Electric Water Heater, Ice Maker, Refrigerator, Washer, Water Softener
- Cooling
- Central Air
- Fireplace
- Yes
- Fireplace Features
- Electric, Living Room
- Flooring
- Carpet, Ceramic Tile
- Furnished
- Unfurnished
- Heating
- Central
- Interior
- Eat-in Kitchen, High Ceilings, Open Floorplan, Stone Counters, Vaulted Ceiling(s), Walk-In Closet(s)
- Laundry Features
- Electric Dryer Hookup, Inside, Laundry Room, Washer Hookup
- Window Features
- Window Coverings, Window Treatments
Rooms
| Room | Dimensions | Level | Features |
|---|---|---|---|
| Bathroom 2 | 5.7x8.5 | First | Granite Counters, Stone Counters |
| Bathroom 3 | 12x5.1 | First | Granite Counters, Stone Counters |
| Bedroom 2 | 12x14.3 | First | Ceiling Fan(s) |
| Bedroom 3 | 15.4x13.11 | First | |
| Bedroom 4 | 17.7x12.2 | First | Ceiling Fan(s) |
| Dinette | 12.4x9.11 | First | |
| Family Room | 13.1x26.6 | First | Ceiling Fan(s) |
| Kitchen | 12.4x16.6 | First | Breakfast Bar, Granite Counters, Pantry, Stone Counters |
| Laundry | 7.5x7.1 | First | |
| Living Room | 18.3x13.11 | First | |
| Master Bathroom | 17.6x10.11 | First | Double Vanity, Granite Counters, Stone Counters |
| Master Bedroom | 17.6x18.2 | First | Ceiling Fan(s) |
| Media Room | 14.2x6.8 | First |
Exterior Features
9 items
- Construction Details
- Block, Stone, Stucco
- Patio And Porch
- Covered, Patio, Screened
- Pool Features
- Gunite, Heated, In Ground, Screen Enclosure, Private
- Private Pool
- Yes
- Roof
- Shingle
- View
- Trees/Woods
- Waterfront Features
- Lake Privileges
- Waterview
- Trees/Woods
- Windows/Doors
- Window Coverings, Window Treatments
Community Features
6 items
- Association Fee Frequency
- Monthly
- Community Features
- Street Lights
- MLS Area
- 33592 - Thonotosassa
- Township
- 28
- Financing Terms Available
- Cash, Conventional, FHA, VA Loan
- Roads
- Paved
Location
10920 Flint Estates Drive, Thonotosassa, FL 33592 · 33592 - Thonotosassa


Neighborhood & Commute
ZIP Code 33592
- Median household income
- $69,696
- Income per person
- $35,803
- Households
- 5,420
- Average household size
- 2.63
- Median age
- 40.8
Source: Walk Score.
Disclosure: Community information and market data powered by Constellation Data Labs. Information is deemed reliable but not guaranteed.
Schools
- Elementary School
- McDonald-HB
- Middle School
- Burnett-HB
- High School
- Armwood-HB
Price & Status History
- Listing updated with changes from the MLS®
- Status changed to Closed
- Price changed to $875,000
Friends & Family
Similar Homes
For sale in Thonotosassa, single family residence, within 20% of this price.
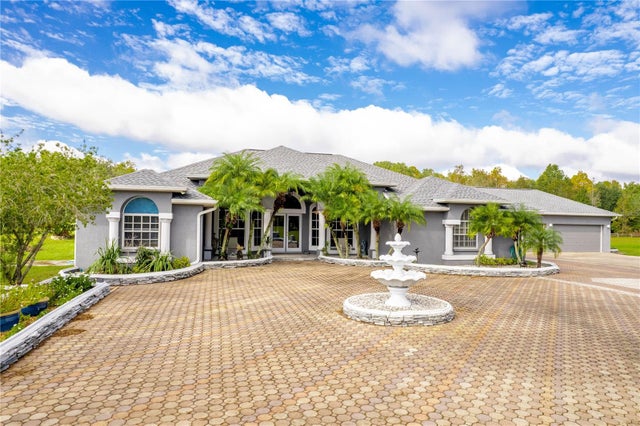 $855,500Single Family Residence SoldSold4Beds2Total Baths2,508Sqft17121 MORRIS BRIDGE ROADTHONOTOSASSA, FL 33592WILDERNESS CROSSINGS FIRST ADD Subdivision
 $840,000Single Family Residence SoldSold7Beds5Total Baths4,572Sqft10703 BAREFOOT LANETHONOTOSASSA, FL 33592YE LITTLE WOOD Subdivision
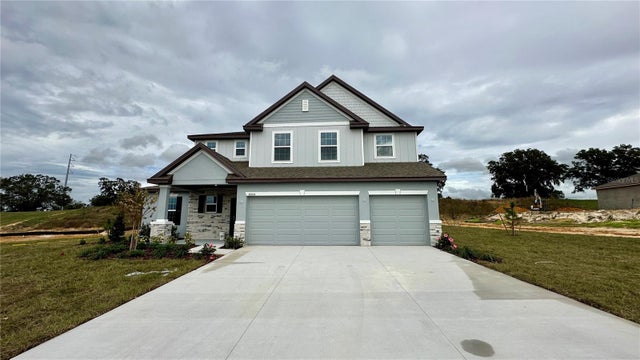 $835,350Single Family Residence SoldSold5Beds4Total Baths3,600Sqft10164 WHITE MAGNOLIA SQUARETHONOTOSASSA, FL 33592GRACELAND ESTATES PHASE 3 Subdivision
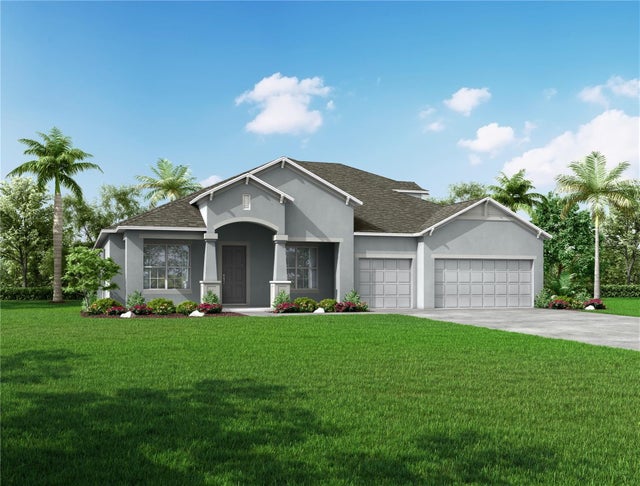 $819,900Single Family Residence SoldSold4Beds4Total Baths3,526Sqft10182 DOLPHIN GULL CIRCLETHONOTOSASSA, FL 33592HERITAGE ESTATES Subdivision