

For SaleSingle Family ResidenceActive
4037 Auston Way
Palm Harbor, FL 34685
$949,000
189 Days On Site
- 5Beds
- 4Baths3 full, 1 half
- 3,624Sq Ft
- $262Per Sq Ft
- 0.67Acres
- 1996Built
- Subdivision
- Aylesford Ph 2
- County
- Pinellas
- MLS®
- TB8506309
Overview
Extraordinary 5-Bedroom executive pool home in Lansbrook’s coveted Aylesford neighborhood! Welcome to this sprawling 5-bedroom, 3.5-bathroom home of over 3,600 sq.ft. with a 3-car garage and perfectly situated on a private cul-de-sac home site in the highly desirable Aylesford community of fabulous Lansbrook. From the moment you step through the grand double door entry into the soaring two-story foyer, you'll be captivated by the elegance and attention to detail throughout. The expansive formal dining room sets the stage for memorable gatherings, while the versatile formal living room—currently used as a game room—offers endless possibilities. The beautifully updated kitchen is a chef’s dream, featuring 42” upper cabinets, gleaming quartz countertops, stainless steel appliances, a Euro-style range hood, and a butler’s pantry complete with a built-in wine chiller. The open-concept kitchen and large eat-in area flow seamlessly into the spacious family room, with sliding glass doors leading to your private outdoor oasis. A conveniently located downstairs bedroom with an en-suite bath provides a great option for guests or multi-generational living. Upstairs, you'll find the remaining bedrooms, along with a generous bonus room. The luxurious primary suite is a true retreat, complete with a cozy sitting area, dual walk-in closets, and a newly remodeled spa-like ensuite bath featuring dual vanities, a freestanding soaking tub, and a separate shower and water closet. All bathrooms have been fashionably updated, and new laminate flooring flows throughout most of the home. Living and entertaining space is extended to the outdoor sanctuary! A beautiful setting with a heated, screened pool and spa surrounded by expansive pavered decking. Perfect for relaxing and entertaining. And all overlooking a enormous back yard with plenty of room for play and fully fenced for safety and privacy! Details and galore… chair railings, crown molding, coffered ceilings, arched doorways to formal living and dining, roof replaced in 2020! Too many upgrades to mention and located on a premium, oversized home site on a private cul-de-sac! Lansbrook is a premier community in Palm Harbor. The community is zoned for some of Pinellas County’s most highly rated schools and the family friendly neighborhood offers parks, playgrounds, scenic walking trails, basketball, a soccer field, a lake front complex with community boat ramp and more! Conveniently located for access to airports, shopping, restaurants, entertainment and of course the famed Gulf beaches are nearby. Don’t miss this opportunity—schedule your private tour today!
Listing Snapshot
- Price
- $949,000
- Days On Site
- 189 Days
- Bedrooms
- 5
- Inside Area (SqFt)
- 3,624 sqft
- Total Baths
- 4
- Full Baths
- 3
- Partial Baths
- 1
- Lot Size
- 0.67 Acres
- Year Built
- 1996
- MLS® Number
- TB8506309
- Status
- Active
- Property Tax
- $9,043 (2024)
- HOA/Condo/Coop Fees
- $124.83 monthly
- Sq Ft Source
- Public Records
Property Details
General Features
18 items
- Acres
- 0.67
- Attached Garage
- Yes
- Direction Faces
- Northwest
- Foundation
- Slab
- Garage
- Yes
- Garage Spaces
- 3
- Levels
- Two
- Number Of Stories
- 2
- Parking
- Driveway, Garage Door Opener, Oversized, Attached
- Pets
- No
- Property Sub Type
- Single Family Residence
- Security
- Smoke Detector(s)
- Sewer
- Public Sewer
- SqFt Total
- 4,567
- Style
- Custom, Florida
- Utilities
- Cable Available, Electricity Connected, Phone Available, Sewer Connected, Water Connected
- Water Source
- Public
- Zoning
- RPD-5
Interior Features
12 items
- Appliances
- Bar Fridge, Dishwasher, Disposal, Dryer, Electric Water Heater, Microwave, Range, Range Hood, Refrigerator, Washer, Wine Refrigerator
- Cooling
- Central Air
- Flooring
- Laminate, Tile
- Furnished
- Unfurnished
- Heating
- Central, Electric
- Interior
- Cathedral Ceiling(s), Coffered Ceiling(s), Crown Molding, Dry Bar, Eat-in Kitchen, Open Floorplan, Stone Counters, Tray Ceiling(s), Vaulted Ceiling(s), Walk-In Closet(s)
- Laundry Features
- Electric Dryer Hookup, Inside, Laundry Room
- Spa
- Yes
- Window Features
- Blinds
Rooms
| Room | Dimensions | Level | Features |
|---|---|---|---|
| Kitchen | 21x14 | First | Pantry, Stone Counters |
| Living Room | 21x16 | First | |
| Master Bedroom | 17x14 | Second | Double Vanity |
Exterior Features
11 items
- Construction Details
- Block, Stucco
- Exterior
- Lighting, Rain Gutters
- Fencing
- Chain Link, Fenced
- Lot Features
- Cul-De-Sac, Landscaped, Near Golf Course, Paved
- Patio And Porch
- Covered, Patio, Screened
- Pool Features
- Gunite, In Ground, Screen Enclosure, Tile, Private
- Private Pool
- Yes
- Roof
- Shingle
- Spa
- Yes
- Spa Features
- In Ground
- Windows/Doors
- Blinds
Community Features
8 items
- Association Amenities
- Basketball Court, Park, Playground, Recreation Facilities
- Association Fee
- $1498.0
- Association Fee Frequency
- Annually
- Community Features
- Golf, Park, Playground, Sidewalks, Street Lights
- MLS Area
- 34685 - Palm Harbor
- Township
- 201175
- Financing Terms Available
- Cash, Conventional, VA Loan
- Roads
- Asphalt
Location
4037 Auston Way, Palm Harbor, FL 34685 · 34685 - Palm Harbor


Neighborhood & Commute
ZIP Code 34685
- Median household income
- $100,679
- Income per person
- $53,933
- Households
- 6,702
- Average household size
- 2.40
- Median age
- 50.0
Source: Walk Score.
Disclosure: Community information and market data powered by Constellation Data Labs. Information is deemed reliable but not guaranteed.
Schools
- Elementary School
- Cypress Woods Elementary-PN
- Middle School
- Tarpon Springs Middle-PN
- High School
- East Lake High-PN
Price & Status History
- Listing updated with changes from the MLS®
- Price changed to $949,000
- Listing first seen on site
- Status changed to Active
Friends & Family
Similar Homes
For sale in Palm Harbor, single family residence, within 20% of this price.
 $949,000Single Family Residence For SaleActive4Beds3Total Baths3,094Sqft2622 GRAND LAKESIDE DRIVEPALM HARBOR, FL 34684GRAND CYPRESS ON LAKE TARPON Subdivision
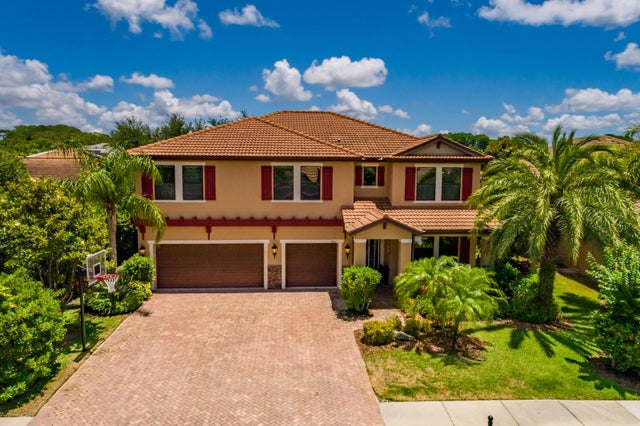 $948,000Single Family Residence For SaleActive5Beds4Total Baths3,358Sqft4611 GRAND PRESERVE PLACEPALM HARBOR, FL 34684GRAND CYPRESS ON LAKE TARPON Subdivision
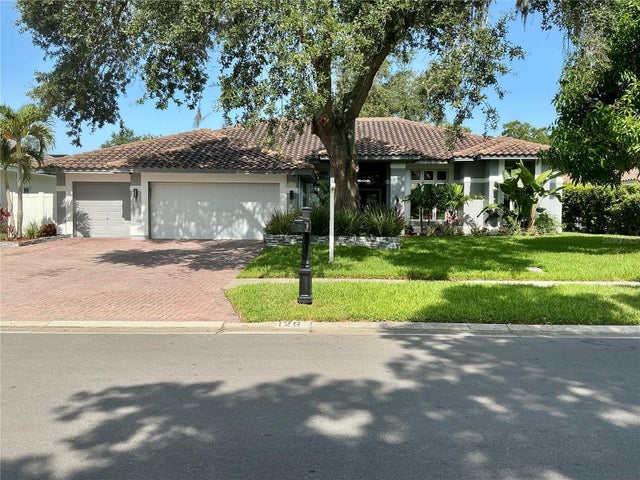 $965,000Single Family Residence For SaleActive4Beds4Total Baths3,220Sqft126 OLD OAK CIRCLEPALM HARBOR, FL 34683OAK TRAIL Subdivision
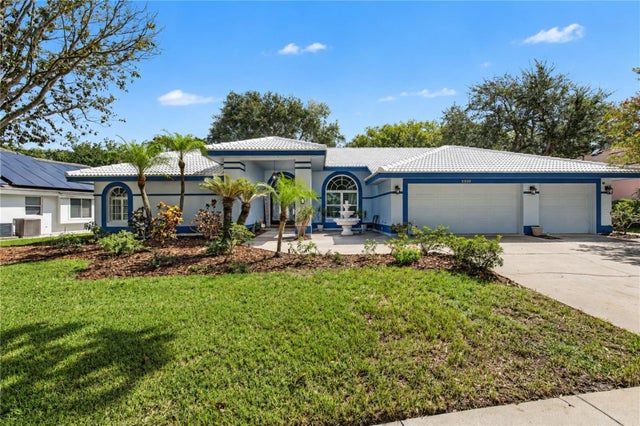 $930,000Single Family Residence For SaleActive4Beds3Total Baths2,747Sqft2233 PINNACLE CIRCLE SPALM HARBOR, FL 34684COBBS LANDING Subdivision