

For SaleSingle Family ResidenceActive
2860 Briarwood Lane
Palm Harbor, FL 34683
$975,000
103 Days On Site
- 4Beds
- 3Baths3 full
- 3,048Sq Ft
- $320Per Sq Ft
- 0.46Acres
- 1980Built
- Subdivision
- Autumn Woods-Unit 1
- County
- Pinellas
- MLS®
- TB8534213
Overview
PRICE REDUCED FOR QUICK SALE! Seller bought another place!!!!!! Nestled within the highly sought-after Autumn Woods community, this exceptional home offers the lifestyle buyers are searching for. Known for its mature tree-lined streets, beautifully maintained homes, generous lot sizes, and welcoming atmosphere, Autumn Woods is one of Palm Harbor's most desirable neighborhoods. Residents enjoy convenient access to top-rated schools, John Chesnut Sr. Park, Lake Tarpon, the Pinellas Trail, Gulf beaches, and the vibrant dining and shopping of Palm Harbor, Dunedin and Tarpon Springs. Set on an elevated 20,029 sq. ft. homesite in an X Flood Zone, the property makes an immediate impression with a circular driveway surrounding a landscaped rock garden, a side-entry two-car garage, and ample additional parking. A winding garden path leads to a private front entrance framed by a magnificent feature tree and a peaceful patio—an inviting place to relax and enjoy the surroundings, the tree has fairy lights and creates an even more spectacular impression at night. Inside, thoughtful design and quality renovations create a home that's equally suited to entertaining and everyday living. The spacious primary suite is a true retreat, featuring a cozy fireplace, dual-access walk-in closet, and a beautifully renovated spa-inspired bathroom. Adjacent to the primary suite is a flexible bedroom with its own private bathroom—ideal as a nursery, guest suite, home office, or multigenerational living space. At the heart of the home is a stunning, fully renovated open-concept kitchen and family room with a separate laundry room and direct access to the garage. Expansive sliding glass doors flood the living spaces with natural light while providing beautiful views of the mature feature tree and outdoor entertaining areas. The rear of the home embraces Florida living, with walls of sliding glass doors opening to a private screened courtyard featuring a newly converted saltwater pool. Two additional living areas provide exceptional flexibility for growing families, entertaining guests, or creating dedicated work and recreation spaces. On the opposite wing of the home are two additional bedrooms serviced by an updated bathroom, creating privacy for family and guests alike. Recent improvements include a newer roof (2023) and a recently replaced air-conditioning system, making the home 4-point inspection ready for many insurance and mortgage requirements. An extensive list of additional upgrades and modern features is available in the attached feature sheet. Positioned on elevated ground in an X Flood Zone, the home remained unaffected by recent storms, offering both peace of mind and lasting confidence in its location.
Listing Snapshot
- Price
- $975,000
- Days On Site
- 103 Days
- Bedrooms
- 4
- Inside Area (SqFt)
- 3,048 sqft
- Total Baths
- 3
- Full Baths
- 3
- Partial Baths
- 0
- Lot Size
- 0.46 Acres
- Year Built
- 1980
- MLS® Number
- TB8534213
- Status
- Active
- Property Tax
- $8,998 (2025)
- HOA/Condo/Coop Fees
- $64.58 monthly
- Sq Ft Source
- Public Records
Property Details
General Features
15 items
- Acres
- 0.46
- Attached Garage
- Yes
- Direction Faces
- South
- Foundation
- Slab
- Garage
- Yes
- Garage Spaces
- 2
- Levels
- One
- Parking
- Circular Driveway, Driveway, Garage Door Opener, Garage Faces Side, Workshop in Garage, Attached
- Pets
- Yes
- Property Sub Type
- Single Family Residence
- Sewer
- Public Sewer
- SqFt Total
- 4,096
- Utilities
- Natural Gas Available, Electricity Connected, Natural Gas Connected
- Water Source
- Public
- Zoning
- R-R
Interior Features
12 items
- Appliances
- Convection Oven, Dishwasher, Disposal, Microwave, Range, Range Hood, Refrigerator
- Cooling
- Central Air
- Fireplace
- Yes
- Fireplace Features
- Electric
- Flooring
- Ceramic Tile
- Furnished
- Unfurnished
- Heating
- Central, Electric, Exhaust Fan
- Interior
- Cathedral Ceiling(s), Eat-in Kitchen, High Ceilings, Open Floorplan, Vaulted Ceiling(s), Walk-In Closet(s)
- Laundry Features
- Electric Dryer Hookup, Inside, Laundry Room, Washer Hookup
Rooms
| Room | Dimensions | Level | Features |
|---|---|---|---|
| Kitchen | First | Kitchen Island | |
| Living Room | 11x19 | First | |
| Master Bedroom | 14x24 | First |
Exterior Features
7 items
- Construction Details
- Metal Siding, Vinyl Siding, Frame
- Exterior
- Courtyard, Garden, Lighting, Rain Gutters
- Pool Features
- Gunite, In Ground, Salt Water, Screen Enclosure, Solar Heat, Private
- Private Pool
- Yes
- Roof
- Shingle
- View
- Pool
- Waterview
- Pool
Community Features
6 items
- Association Fee
- $775.0
- Association Fee Frequency
- Annually
- Community Features
- Playground, Tennis Court(s)
- MLS Area
- 34683 - Palm Harbor
- Township
- 27
- Roads
- Asphalt
Location
2860 Briarwood Lane, Palm Harbor, FL 34683 · 34683 - Palm Harbor


Neighborhood & Commute
ZIP Code 34683
- Median household income
- $82,570
- Income per person
- $43,023
- Households
- 14,489
- Average household size
- 2.30
- Median age
- 48.5
Source: Walk Score.
Disclosure: Community information and market data powered by Constellation Data Labs. Information is deemed reliable but not guaranteed.
Price & Status History
- Listing updated with changes from the MLS®
- Price changed to $975,000
- Listing first seen on site
- Status changed to Active
Friends & Family
Similar Homes
For sale in Palm Harbor, single family residence, within 20% of this price.
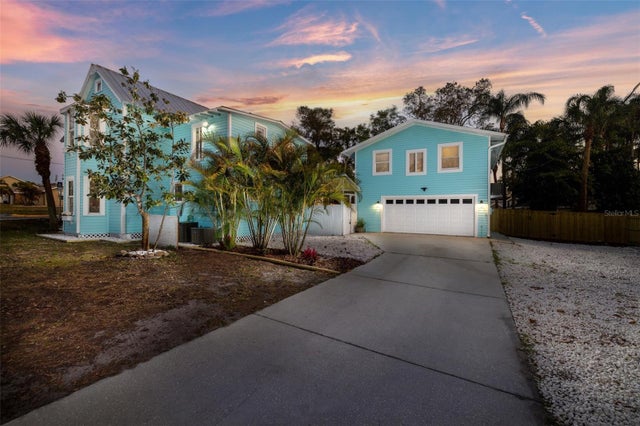 $969,500Single Family Residence For SaleActive6Beds6Total Baths3,416Sqft551 OMAHA STREETPALM HARBOR, FL 34683SUTHERLAND TOWN OF Subdivision
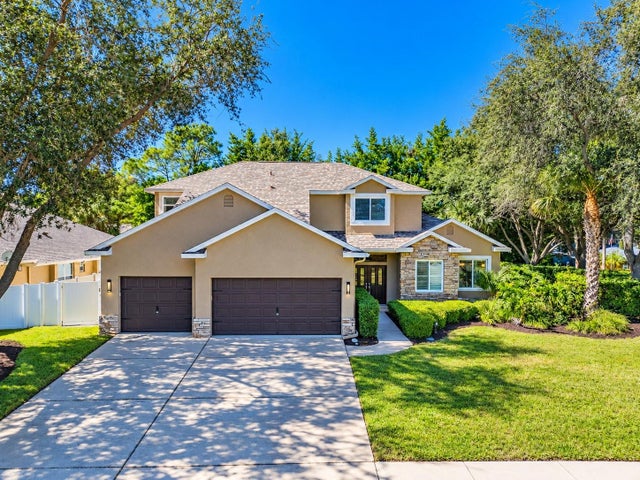 New Listing · a week on site$969,500Single Family Residence For SaleActive4Beds4Total Baths3,201Sqft2894 TURTLE TERRACEPALM HARBOR, FL 34683COUNTRY WOODS Subdivision
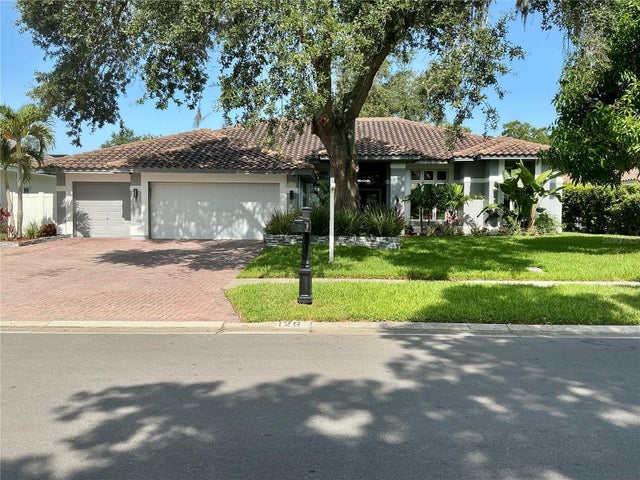 $965,000Single Family Residence For SaleActive4Beds4Total Baths3,220Sqft126 OLD OAK CIRCLEPALM HARBOR, FL 34683OAK TRAIL Subdivision
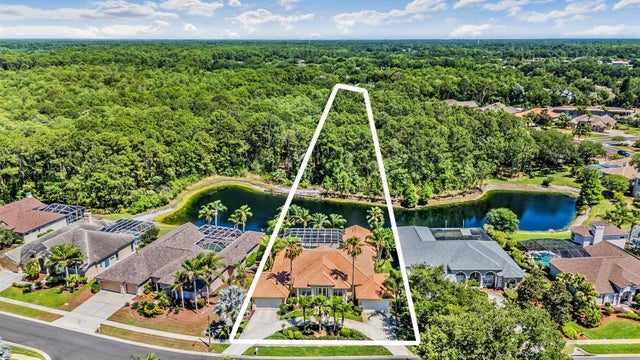 $999,900Single Family Residence For SaleActive4Beds4Total Baths3,426Sqft4561 ROANOAK WAYPALM HARBOR, FL 34685ROBINWOOD AT LANSBROOK Subdivision